12736 Broken Saddle Rd, Knoxville, TN 37934
- $850,000
- 4
- BD
- 3
- BA
- 4,009
- SqFt




- List Price
- $850,000
- MLS#
- 1357175
- Status
- COMING SOON - NO SHOWINGS
- Style
- Traditional
- Bedrooms
- 4
- Bathrooms
- 3
- Acres
- 0.37
- County
- Knox
- City
- Knoxville
- Subdivision
- Fort West S/D Unit 3
Property Description
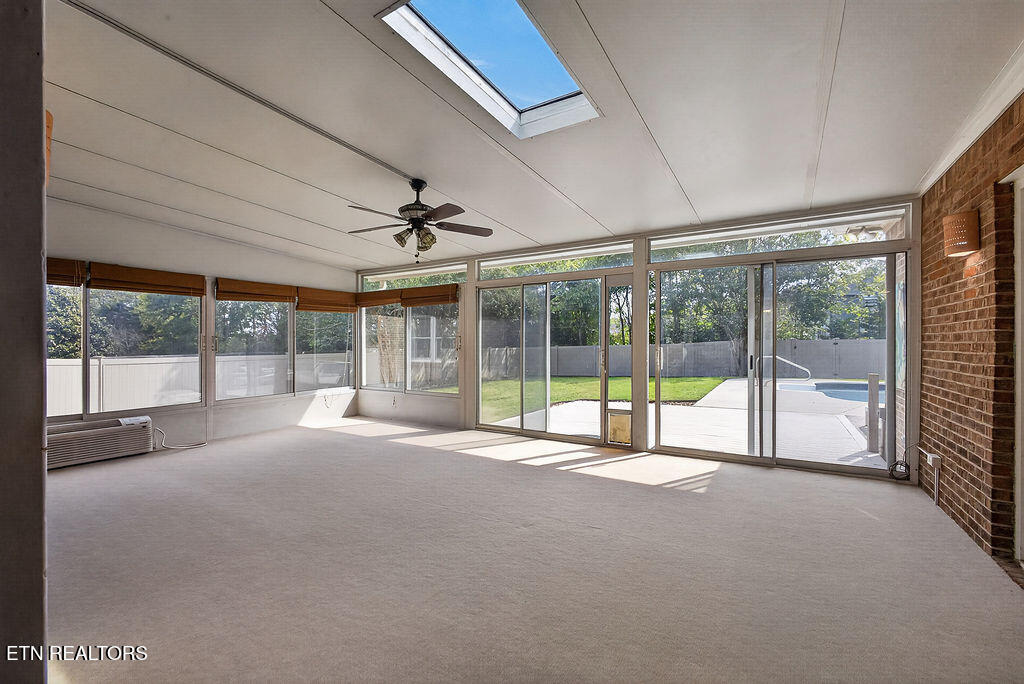
Tucked away at the rear of Farragut's peaceful Fort West subdivision, this all-brick traditional offers approximately 4,009 square feet of living space on a beautifully landscaped half-acre lot. Step through the custom double front doors into a welcoming foyer featuring a newly refinished staircase. New LVP flooring flows throughout the main level, while new carpet in all four bedrooms and fresh interior paint create a clean, move-in-ready feel. The spacious floor plan includes 4 bedrooms, 3 full bathrooms, a dramatic two-story family room with a fireplace, formal dining room, study, sunroom, bonus room, and dedicated media room. The projector and surround-sound system convey, making movie nights easy. A main-level bedroom with access to a full bathroom provides flexible space for guests or a home office. The private backyard is made for entertaining. Enjoy the in-ground saltwater pool, Trex deck, pergola, fire pit, professional landscaping, and full privacy fence. The two-car garage and extended driveway provide parking for up to five vehicles. Additional improvements include a new upstairs HVAC system, gas tankless water heater, replacement windows throughout much of the home, and an insulated Williams garage door system with a new opener. Located in the sought-after Farragut school district, this home delivers the space, privacy, updates, and outdoor living buyers have been searching for. Responsive Mortgage is offering a closing-cost credit equal to 1% of the loan amount when financing this home through Responsive Mortgage. The credit may be used toward a rate buydown or eligible lender costs. Gold Star Mortgage Financial Group, Corporation, NMLS #3446, Equal Housing Lender. This is not a commitment to lend. Restrictions may apply.
Additional Information
- Interior Features
- Eat-in Kitchen, Breakfast Bar, Wet Bar, Pantry, Walk-In Closet(s), Cathedral Ceiling(s)
- Heating
- Central, Forced Air, Natural Gas, Electric
- Cooling
- Ceiling Fan(s), Central Air, Zoned
- Water
- Public
- Basement Description
- Crawl Space
- Exterior Features
- Prof Landscaped, Windows - Vinyl
- Sewer
- Public Sewer
- Middle School
- Farragut
- High School
- Farragut
Mortgage Calculator
Listing courtesy of LPT Realty, LLC.
Agent: Britany Boatwright |
Office: LPT Realty, LLC |