Share this with your friends


+19312711667
Elevate Real Estate
1885 Hickory Reserve Rd, Knoxville, TN 37932
- $738,822
- 4
- BD
- 3
- BA
- 2,819
- SqFt




- Sold Price
- $738,822
- List Price
- $738,822
- Closing Date
- Jul 15, 2026
- MLS#
- 1319570
- Status
- CLOSED
- Style
- Traditional
- Bedrooms
- 4
- Bathrooms
- 3
- Acres
- 0.21
- County
- Knox
- City
- Knoxville
- Subdivision
- The Reserve At Hickory Creek
Property Description
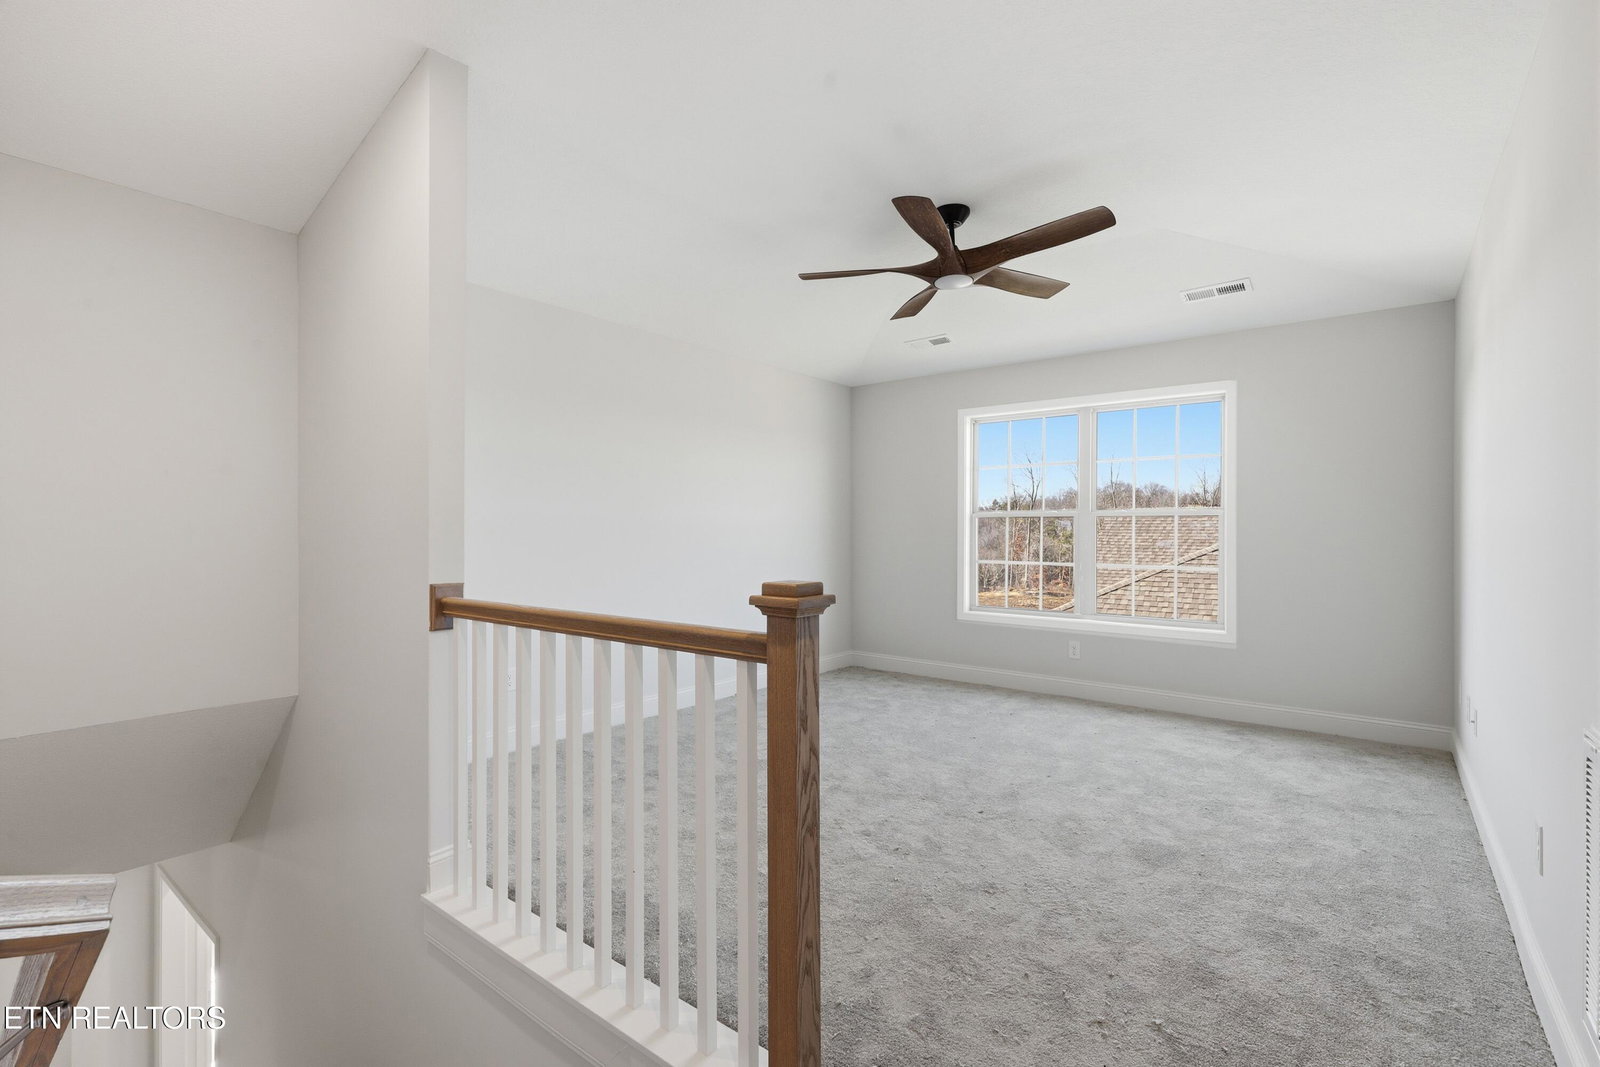
** 30 Day Closing Available ** Incredible views here! Welcome to the Tristan, a spacious and unique floor plan with three bedrooms on the first floor and a fourth bedroom and large loft on the second floor. The main living areas include a flex area off the entry and expansive family room opening to the vaulted island kitchen and breakfast area, perfect for entertaining. Step outside to the open and airy covered patio right off the family room. A mudroom with an added drop zone and utility room are conveniently located at the entry from the garage for additional organization. The primary bedroom suite features a vaulted ceiling, roomy walk-in closet, and luxurious bath with double bowl vanity, garden tub, and separate shower. The Tristan is a spacious and unique floor plan with three bedrooms on the first floor and a fourth bedroom and large loft on the second floor. The main living areas include a flex area off the entry and expansive family room opening to the vaulted island kitchen and breakfast area, perfect for entertaining. Step outside to the open and airy covered patio right off the family room. A mudroom with an added drop zone and utility room are conveniently located at the entry from the garage for additional organization. The primary bedroom suite features a vaulted ceiling, roomy walk-in closet, and luxurious bath with double bowl vanity, garden tub, and 4' x 3'4'' walk-in tiled shower. Options on this home include a fully tiled shower in bath #2, steel tub with tile surround in Bath #3, tankless water heater, luxury vinyl plank flooring throughout main level, double oven in kitchen, quartz countertops throughout. Additional storage over the garage is located off bedroom #4. Outside includes a 18' x 14' covered patio. Great Hardin Valley location on a lot with views of the Cumberland Mountains!
Additional Information
- Interior Features
- Breakfast Bar, Pantry, Walk-In Closet(s), Kitchen Island
- Heating
- Central, Zoned, Natural Gas, Electric
- Cooling
- Ceiling Fan(s), Central Air, Zoned
- Water
- Public
- Basement Description
- None, Slab
- Exterior Features
- Prof Landscaped, Windows - Vinyl
- Sewer
- Public Sewer
- Middle School
- Hardin Valley
- High School
- Hardin Valley Academy
How much is your home worth?
...get instant property value now!
Mortgage Calculator
Listing courtesy of Realty Executives Associates. Selling Office: .
Agent: Kriston Wilson |
Office: Realty Executives Associates |