Share this with your friends


+19312711667
Elevate Real Estate
340 Annabelle Way, Jamestown, TN 38556
- $400,000
- 3
- BD
- 2
- BA
- 1,630
- SqFt




- Sold Price
- $400,000
- List Price
- $415,000
- Closing Date
- Dec 18, 2025
- MLS#
- 1318288
- Status
- CLOSED
- Style
- Other, Traditional, Craftsman
- Bedrooms
- 3
- Bathrooms
- 2
- Acres
- 1.91
- County
- Fentress
- City
- Jamestown
- Subdivision
- Creekview Estates Phase V
Property Description
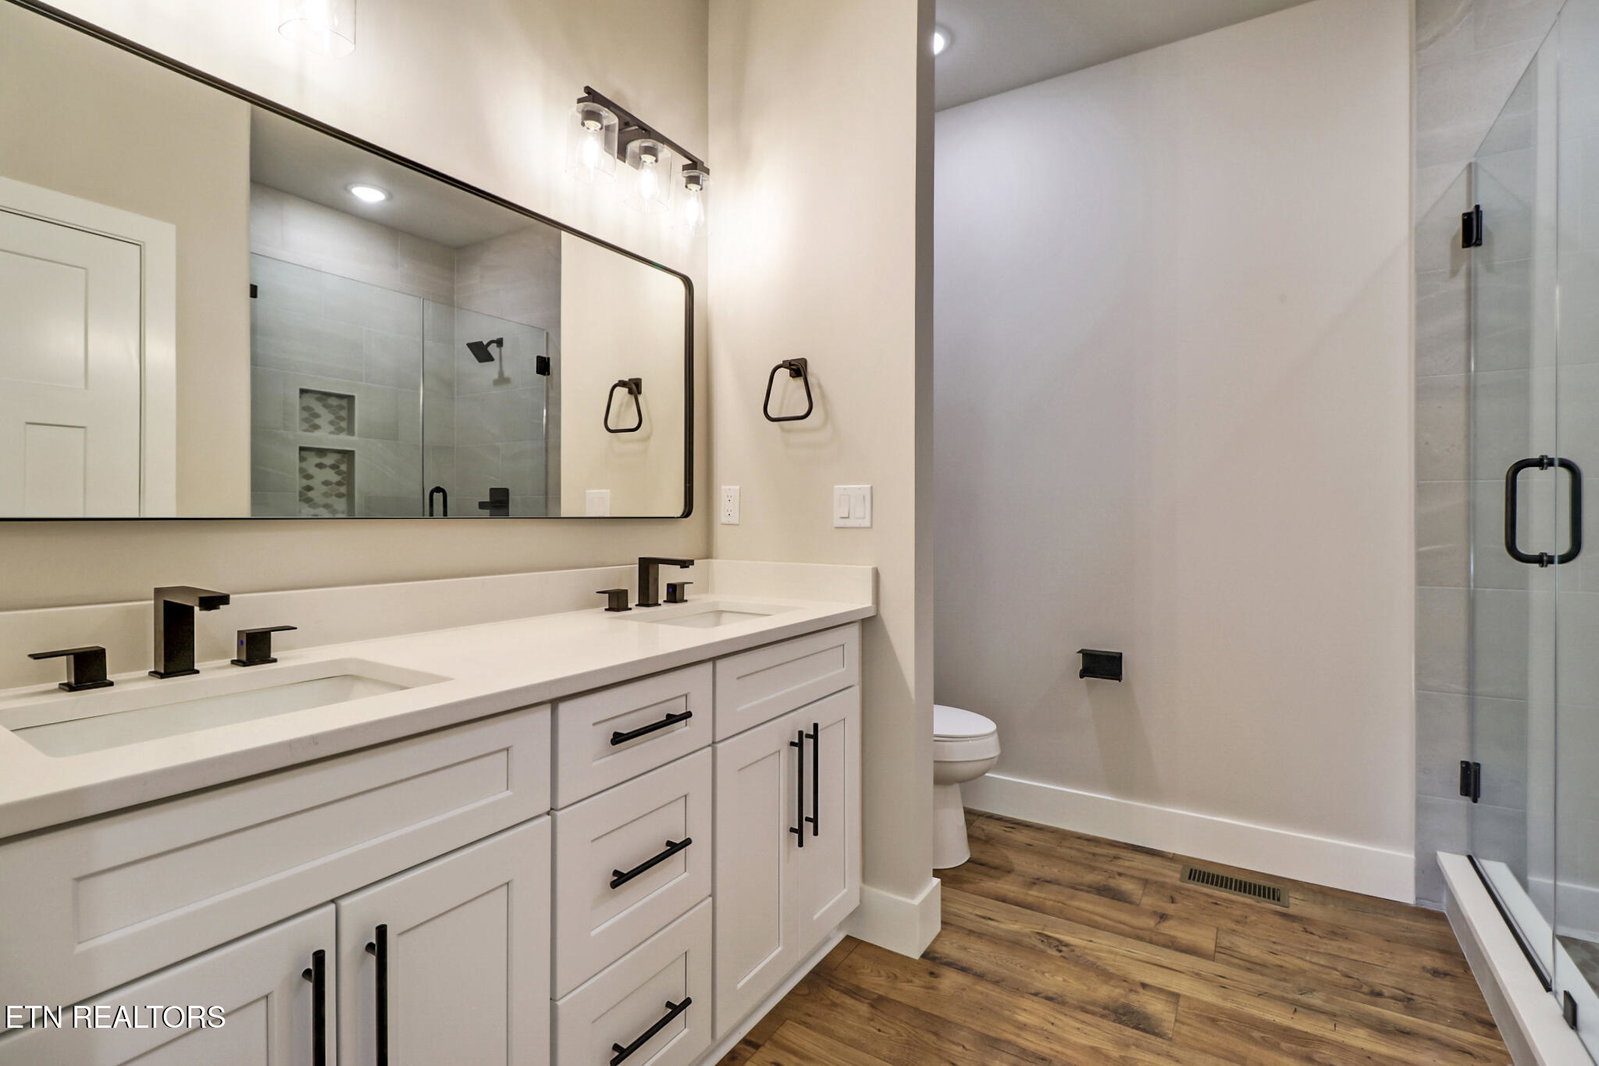
Welcome Home to Your Private Retreat Set on 1.91 acres, this newly finished home is truly turn-key, offering the perfect balance of thoughtful design, modern style, and quiet privacy. From the moment you arrive, you'll notice the attention to detail—every element has been carefully chosen so you can move in and immediately enjoy. The home's inviting outdoor spaces include not one, but two expansive 35-foot covered porches, ideal for sipping morning coffee while overlooking the peaceful wooded setting. Inside, the kitchen is designed for both function and beauty. A natural gas range with pot filler, quartz countertops, white shaker cabinetry with oversized pulls, and a large prep island with a microwave create a space that's as practical as it is elegant. A stainless steel farm sink, premium stainless-interior dishwasher, and striking pendant lighting complete this chef-inspired centerpiece. The living room is open and airy, with vaulted ceilings that draw the eye upward and a natural gas fireplace that brings a sense of warmth. Floor-to-ceiling windows and a sliding rear door fill the space with light while seamlessly connecting the indoors to the outdoors. The master suite offers a retreat of its own with a sliding barn door entry, oversized walk-in closet, and a spa-quality bath. Here you'll find a frameless glass shower with tile to the ceiling, dual niches, and dual vanities with framed mirror. A linen closet adds convenience, keeping everything neatly tucked away. Daily living is made easy with custom-built closets designed for organization, an oversized utility room with two large storage closets, and durable hardwood-style laminate flooring throughout. Even the finishing touches—such as ceiling fans in each bedroom, installed mirrors and hardware, pre-wired fiber optic internet, a large insulated garage with an eight-foot remote-controlled insulated door, and complete landscaping with underground drainage—reflect the home's move-in ready appeal. Built by a local, licensed, and insured family builder (VA Builder Certified), the home pairs high-quality craftsmanship with lasting style. Its matte metal exterior, metal roof, and bold timber accents create striking curb appeal, while the location offers the best of both worlds—close to town and shopping, yet set apart enough to enjoy the serenity of country living. This home is more than a place to live—it's a lifestyle. Come see it for yourself and discover your private retreat.
Additional Information
- Interior Features
- Eat-in Kitchen, Breakfast Bar, Pantry, Walk-In Closet(s), Kitchen Island, Cathedral Ceiling(s)
- Heating
- Central, Heat Pump, Natural Gas, Electric
- Cooling
- Ceiling Fan(s), Central Air
- Water
- Public
- Basement Description
- Crawl Space, Outside Entr. Only
- Exterior Features
- Prof Landscaped, Windows - Vinyl
- Sewer
- Septic Tank, Perc Test On File
- High School
- Alvin C. York Institute
How much is your home worth?
...get instant property value now!
Mortgage Calculator
Listing courtesy of Blackwater Realty. Selling Office: .
Agent: Wade A Delk |
Office: Blackwater Realty |