Share this with your friends


+19312711667
Elevate Real Estate
159 Bradford Village Way, Kingston, TN 37763
- $595,000
- 3
- BD
- 3
- BA
- 2,192
- SqFt




- List Price
- $595,000
- Price Change
- ▼ $14,900 1792770968
- MLS#
- 1345149
- Status
- ACTIVE
- Style
- Traditional
- Bedrooms
- 3
- Bathrooms
- 3
- Half-baths
- 1
- Acres
- 0.78
- County
- Roane
- City
- Kingston
- Subdivision
- Villages Of Center Farm
Property Description
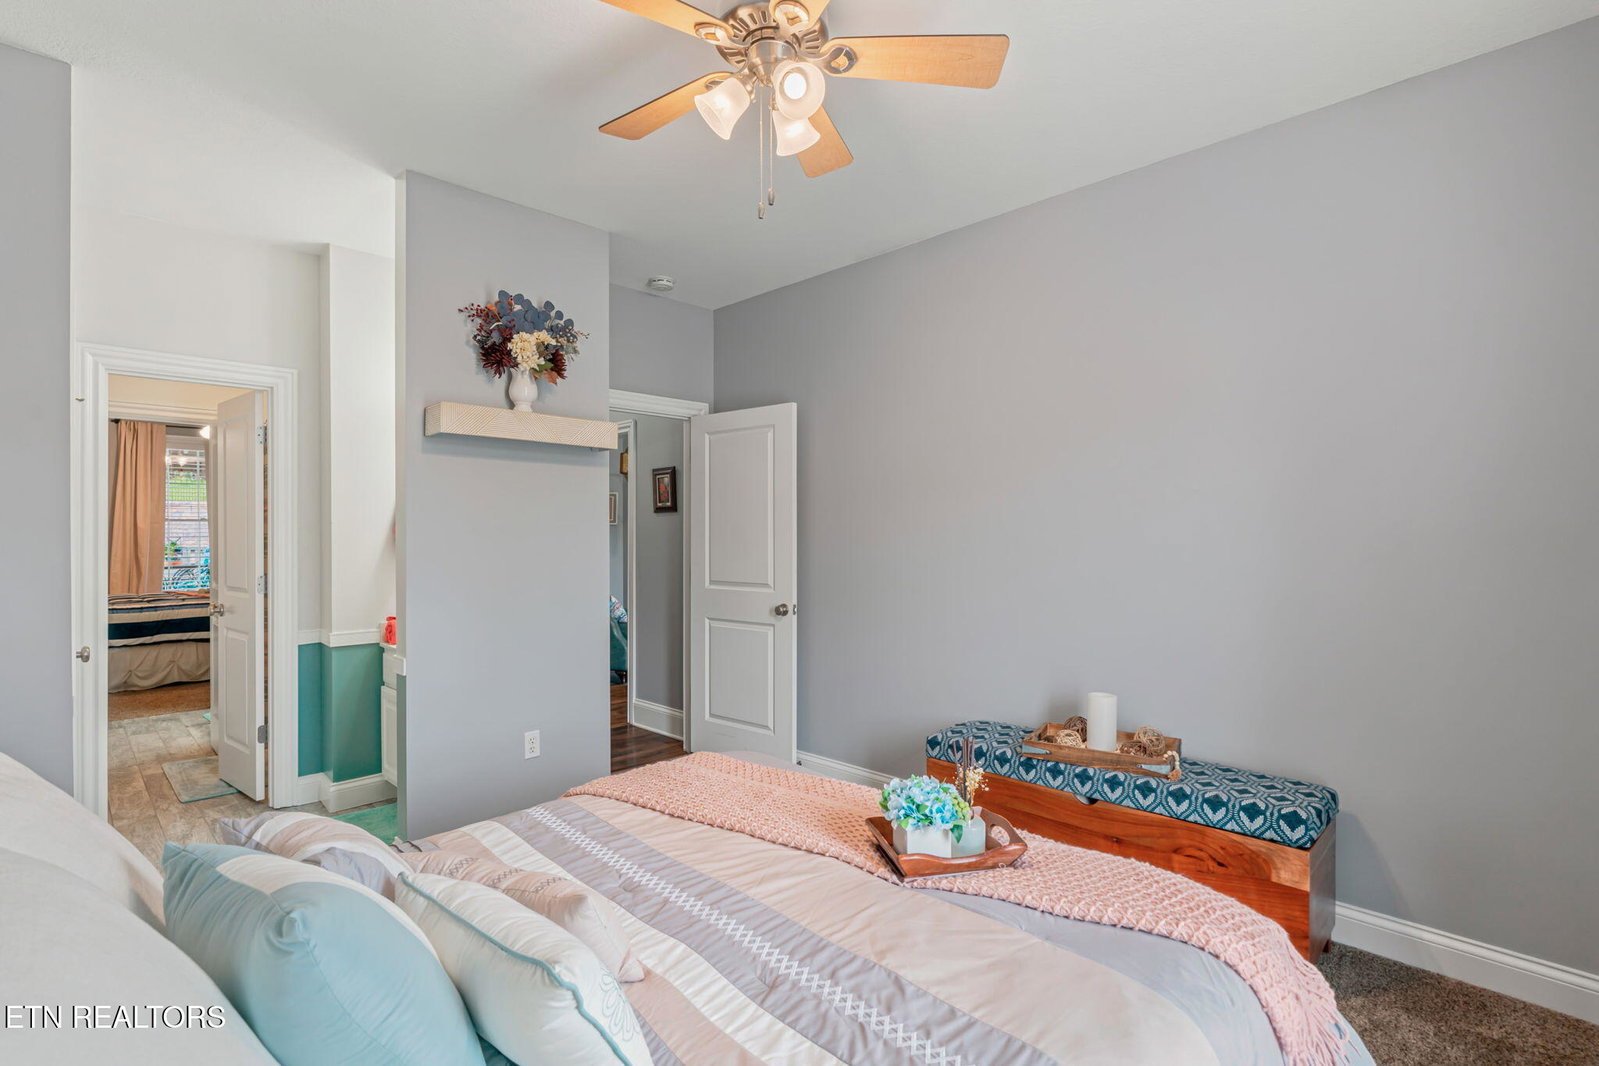
Discover comfortable one-level living and exceptional outdoor entertaining at 159 Bradford Village Way in Kingston, TN! Located in the Villages of Center Farm, this well-maintained brick home offers 3 bedrooms, 2.5 baths, approximately 2,192 sq ft, and a wooded setting on approximately 0.78 acres. Inside, enjoy a spacious living room, separate family room with fireplace, and a light-filled sunroom ideal for a home office, hobby space, or relaxing retreat. The kitchen features a new counter-depth refrigerator, while recent improvements include updated HVAC, interior paint, and luxury vinyl plank flooring. Step outside to a beautifully designed backyard retreat with mature trees, stone pavers, retaining walls, multiple seating areas, a covered pergola with ceiling fan and lighting, and a hot tub! Enjoy the East Tennessee lake lifestyle with community lake access, boat ramp, dock, swimming pool, clubhouse, playground, and picnic areas. Seasonal lake glimpses from the front porch add to the charm. Conveniently located in Kingston, Tennessee, this home combines flexible living spaces, outdoor relaxation, and lake community amenities. A one-year seller-provided home warranty adds peace of mind. Schedule your private showing today! Adjacent Lot 40 is available separately, MLS #1359268.
Additional Information
- Interior Features
- Pantry, Walk-In Closet(s)
- Heating
- Heat Pump, Natural Gas, Electric
- Cooling
- Central Air
- Water
- Public
- Basement Description
- Slab
- Sewer
- Public Sewer
- Middle School
- Cherokee
- High School
- Roane County
How much is your home worth?
...get instant property value now!
Mortgage Calculator
Listing courtesy of Realty One Group Ascend.
Agent: Sandra Moore |
Office: Realty One Group Ascend |