Share this with your friends


+19312711667
Elevate Real Estate
114 Pam Lane, Townsend, TN 37882
- $649,900
- 3
- BD
- 2
- BA
- 2,149
- SqFt




- List Price
- $649,900
- Price Change
- ▼ $50,000 1788308776
- MLS#
- 1331170
- Status
- ACTIVE
- Style
- Cottage, Traditional, Cabin
- Bedrooms
- 3
- Bathrooms
- 2
- Acres
- 0.89
- County
- Blount
- City
- Townsend
Property Description
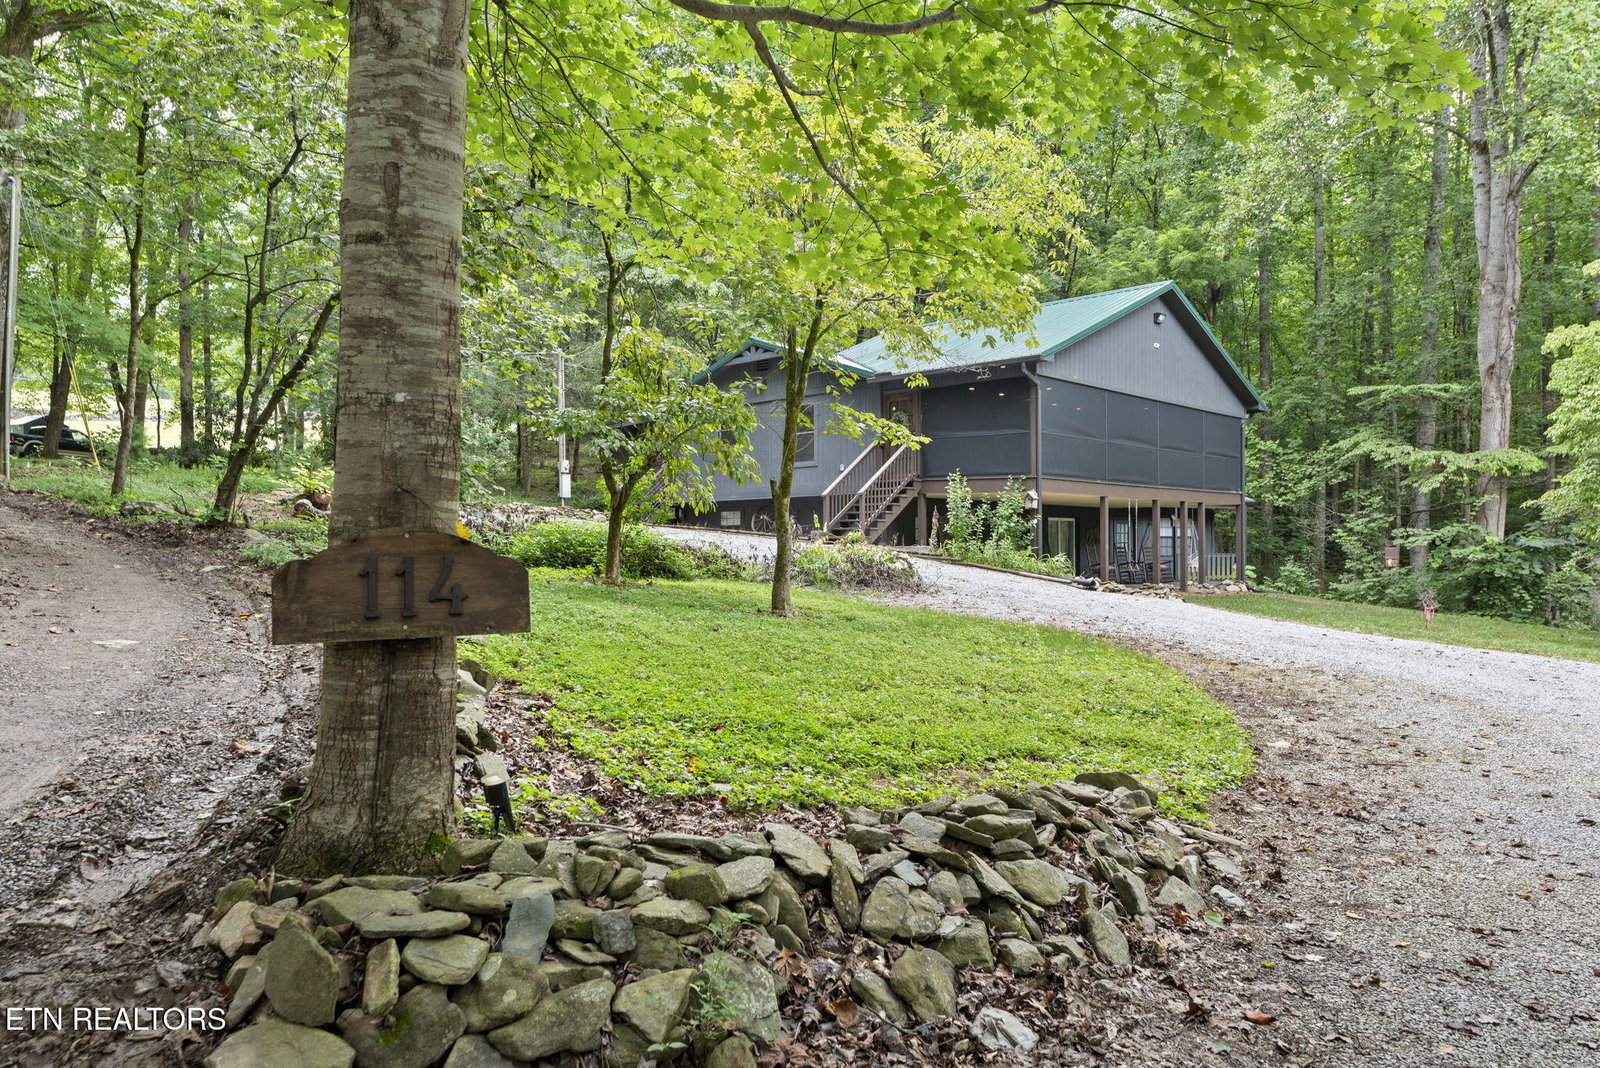
SUITE DEAL -- PRICED BELOW RECENT APPRAISED VALUE! A rare opportunity in Townsend offering the flexibility of TWO DISTINCT LIVING AREAS UNDER ONE ROOF! This recently updated and upgraded 3-bedroom, 2-bath home offers approximately 2,149 sq. ft. on .89± acre in the desirable Dry Valley area. The upper level features an expanded primary suite with a large walk-in closet and laundry hookup. The distinctive bath includes a walk-in shower accented with natural rock walls and flooring. A spacious kitchen with stainless appliances opens to the rear screened porch, while the family room features a wood-burning stove and rock accent wall. Step outside to the extra wide screened deck with specialty ''critter-proof'' screening--a private spot for morning coffee, relaxing evenings while enjoying the mountain surroundings. The lower level provides a separate living space with its own full kitchen, dining area, family room, two bedrooms, full bath and laundry/mudroom. A second wood-burning stove adds warmth and mountain character, and the lower level opens directly to a patio and outdoor living area. Outside you'll find a separate shed/workshop, an additional storage shed plenty of off-street parking, and a nice level yard. The versatile floor plan creates numerous possibilities for multigenerational living, extended family, guests, full-time living, a mountain retreat, or potential rental use. Located in Townsend--the Peaceful Side of the Smokies--with convenient access to the Great Smoky Mountains National Park, Cades Cove, Little River and Maryville. Come make your home in the Smokies. Call today for a private showing.
Additional Information
- Interior Features
- Eat-in Kitchen, Breakfast Bar, Walk-In Closet(s)
- Heating
- Central, Forced Air, Electric
- Cooling
- Ceiling Fan(s), Central Air, Zoned
- Water
- Public
- Basement Description
- Finished, Walk-Out Access
- Exterior Features
- Windows - Vinyl
- Sewer
- Septic Tank
- Middle School
- Heritage
- High School
- Heritage
How much is your home worth?
...get instant property value now!
Mortgage Calculator
Listing courtesy of Carter Chase Realty, LLC.
Agent: Linda Hoppa |
Office: Carter Chase Realty, LLC |