Share this with your friends


+19312711667
Elevate Real Estate
8129 NW Ainsworth Drive, Knoxville, TN 37909
- $649,900
- 4
- BD
- 3
- BA
- 3,750
- SqFt




- List Price
- $649,900
- Price Change
- ▼ $50,000 1789082601
- MLS#
- 1350887
- Status
- ACTIVE
- Style
- Traditional
- Bedrooms
- 4
- Bathrooms
- 3
- Acres
- 0.77
- County
- Knox
- City
- Knoxville
- Subdivision
- West Hills Estates Unit 1
Property Description
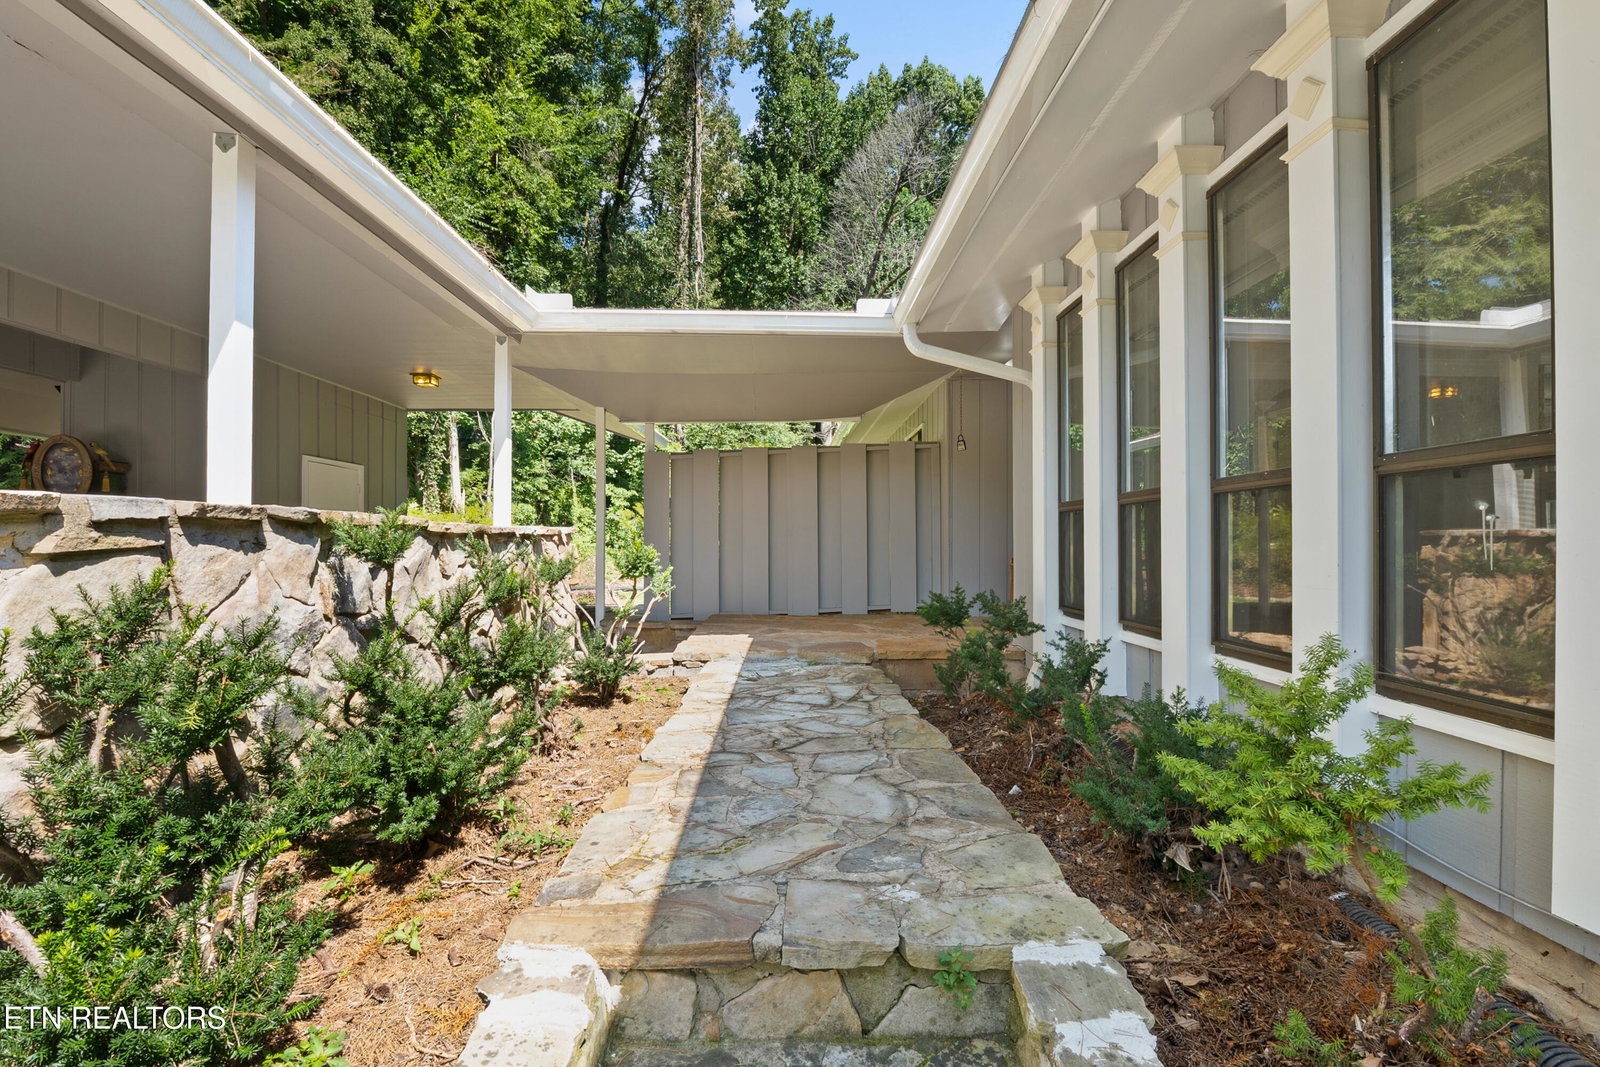
Some homes are updated. This one is transformed. Tucked into a private, elevated .76-acre wooded homesite in Knoxville's coveted West Hills Estates neighborhood, this nearly 4,000-square-foot mid-century ranch delivers a rare combination of retro architectural soul and true top-to-bottom craftsmanship -- inside, outside, and everywhere in between. Step through the front door and the layout tells its own story: a dramatic sunken living area anchored by a stone fireplace and original built-in bookcase, blending mid-century charm with a fresh, livable flow. Brand-new hickory hardwood flooring (3/4'', solid and durable) runs through the main level, giving every room a refined, updated foundation. At the center of it all is a completely reimagined kitchen -- custom cabinetry, quartz countertops, a stone tile backsplash, and all-new appliances make this a space built for real cooking and real entertaining. Right off the kitchen, a light-filled sunroom wrapped in floor-to-ceiling windows opens up to a sweeping 180-degree view of the property -- arguably the best seat in the house. Three bedrooms and two fully renovated bathrooms complete the main floor, each bath finished with new vanities, updated tile, and high-efficiency fixtures. Head downstairs and the square footage keeps working for you: a huge second living area with its own stone fireplace and full bar, walking straight out to a concrete patio for effortless indoor-outdoor entertaining. This level also includes a fourth bedroom, a full bathroom, and a bonus room ready to serve as a home office, gym, or studio. Behind the design updates, the mechanical bones are just as strong: a new high-efficiency HVAC system with a 10-year warranty (2025), new 6'' gutters (fall 2025), and a full interior and exterior professional repaint (2025) mean this home is as sound as it is stylish. The location seals the deal -- minutes from Knoxville's greenway trails, neighborhood parks, local restaurants, and West Town Mall, all from a quiet, established pocket of West Hills. This is a home that gives you the scale and character of a 1970s original with the performance and finishes of new construction -- a combination that's genuinely hard to find in today's Knoxville market. Schedule your private tour of 8129 Ainsworth Dr before it's gone.
Additional Information
- Interior Features
- Eat-in Kitchen, Pantry, Walk-In Closet(s)
- Heating
- Central, Natural Gas, Electric
- Cooling
- Ceiling Fan(s), Central Air
- Water
- Public
- Basement Description
- Finished, Walk-Out Access
- Exterior Features
- Balcony
- Sewer
- Public Sewer
- Middle School
- Bearden
- High School
- Bearden
How much is your home worth?
...get instant property value now!
Mortgage Calculator
Listing courtesy of Honors Real Estate Services LLC.
Agent: Adam Albaba |
Office: Honors Real Estate Services LLC |