5413 Riverbend Drive, Knoxville, TN 37919
- $1,095,000
- 3
- BD
- 3
- BA
- 2,312
- SqFt




- List Price
- $1,095,000
- MLS#
- 1349447
- Status
- ACTIVE
- Style
- Traditional
- Bedrooms
- 3
- Bathrooms
- 3
- Half-baths
- 1
- Acres
- 1.08
- County
- Knox
- City
- Knoxville
- Subdivision
- Riverbend
Property Description
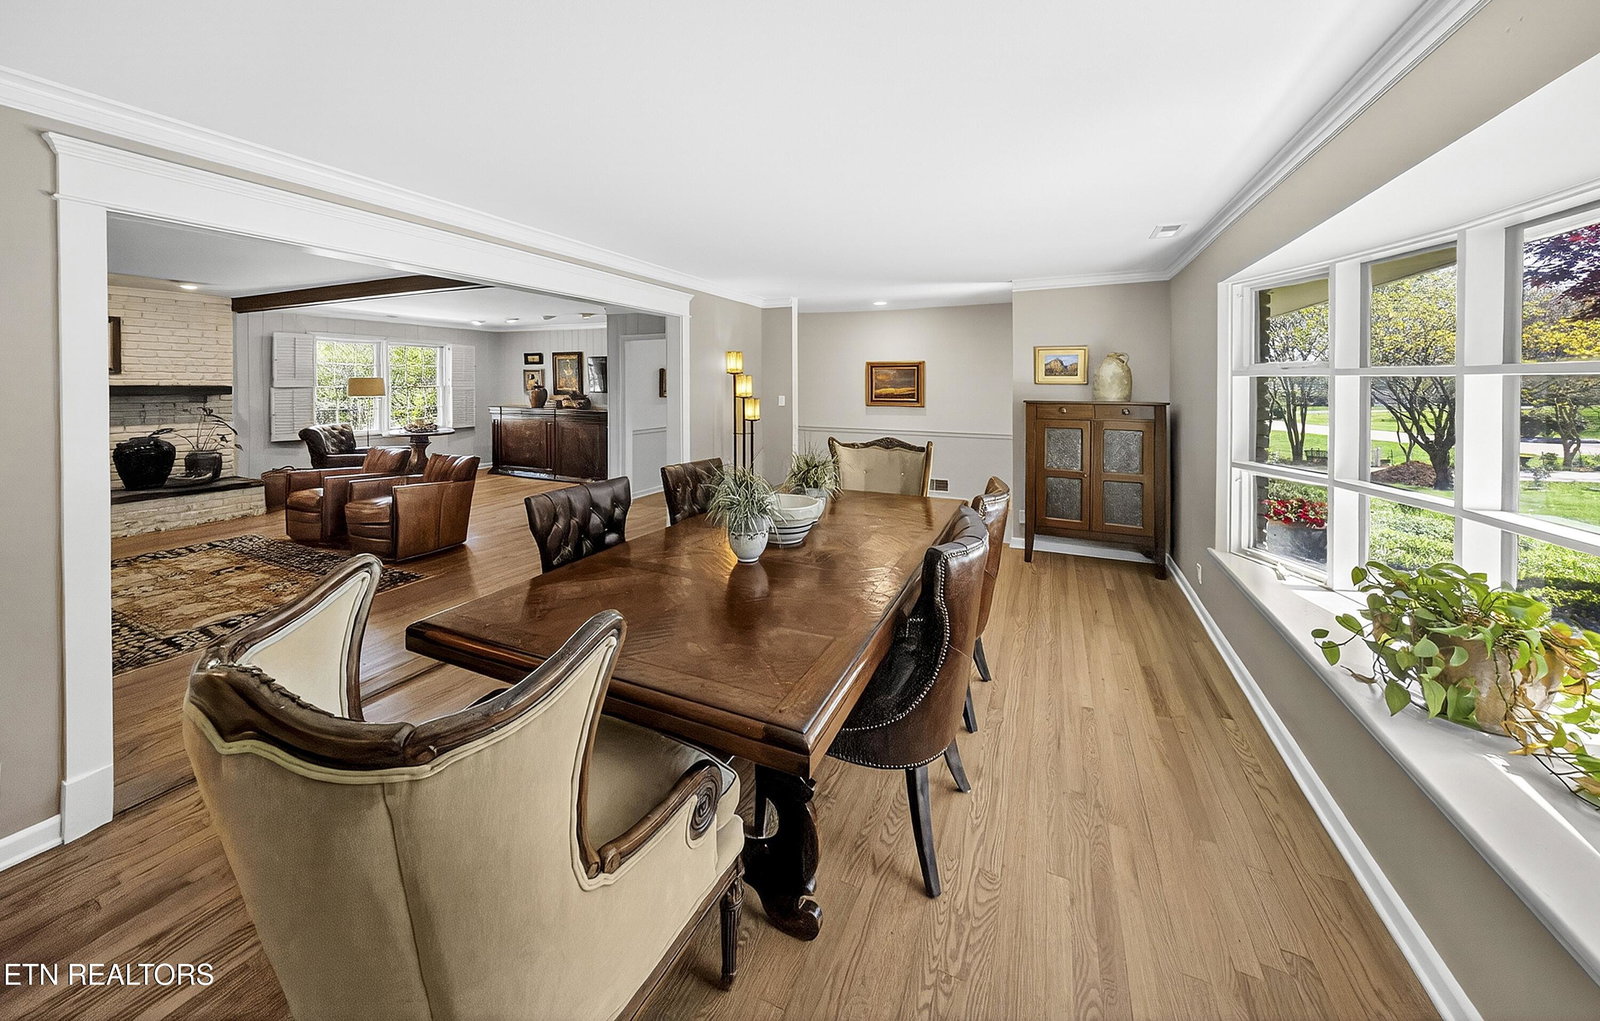
Tucked away in the Bearden community of Riverbend, this home offers the escape you yearn for while convenient to all the amenities we have become accustomed to. Surrounded by lush mature trees this home has the ease of single level living with a tranquil backyard perfect for relaxation and entertaining. A formal dining room with built-ins flanks the entry and flows seamlessly into the living space where there is a focal brick fireplace and expansive hearth as well as ample room for seating. The open kitchen with crisp white cabinets and stainless appliances is mere steps away allowing for easy service to both family and friends. The primary suite offers ample room for retiring at the end of the day, and the attached bath with large soaking tub, walk-in glass shower, and dual vanities is a spa-like retreat! Two additional bedrooms, a full bath, a half-bath and spacious laundry room complete the interior of this home. Outdoor space includes a screened-in porch, a spacious brick patio with pergola, flagstone patio space and the prettiest backyard with a rich green lawn curtesy of the nine zone rainscape irrigation, also several vignettes for enjoying all the beauty of East Tennessee. A true gem in a highly sought-after community, this home cannot be missed.
Additional Information
- Interior Features
- Eat-in Kitchen, Walk-In Closet(s)
- Heating
- Central, Natural Gas
- Cooling
- Central Air
- Water
- Public
- Basement Description
- Crawl Space
- Exterior Features
- Irrigation System
- Sewer
- Septic Tank
- Middle School
- Bearden
- High School
- West
Mortgage Calculator
Listing courtesy of Keller Williams Signature.
Agent: Lucas Haun |
Office: Keller Williams Signature |