1230 Peake Lane, Knoxville, TN 37922
- $575,000
- 4
- BD
- 3
- BA
- 2,664
- SqFt




- List Price
- $575,000
- MLS#
- 1347995
- Status
- ACTIVE
- Style
- Traditional, Craftsman
- Bedrooms
- 4
- Bathrooms
- 3
- Acres
- 0.22
- County
- Knox
- City
- Knoxville
- Subdivision
- Beals Creek S/D
Property Description
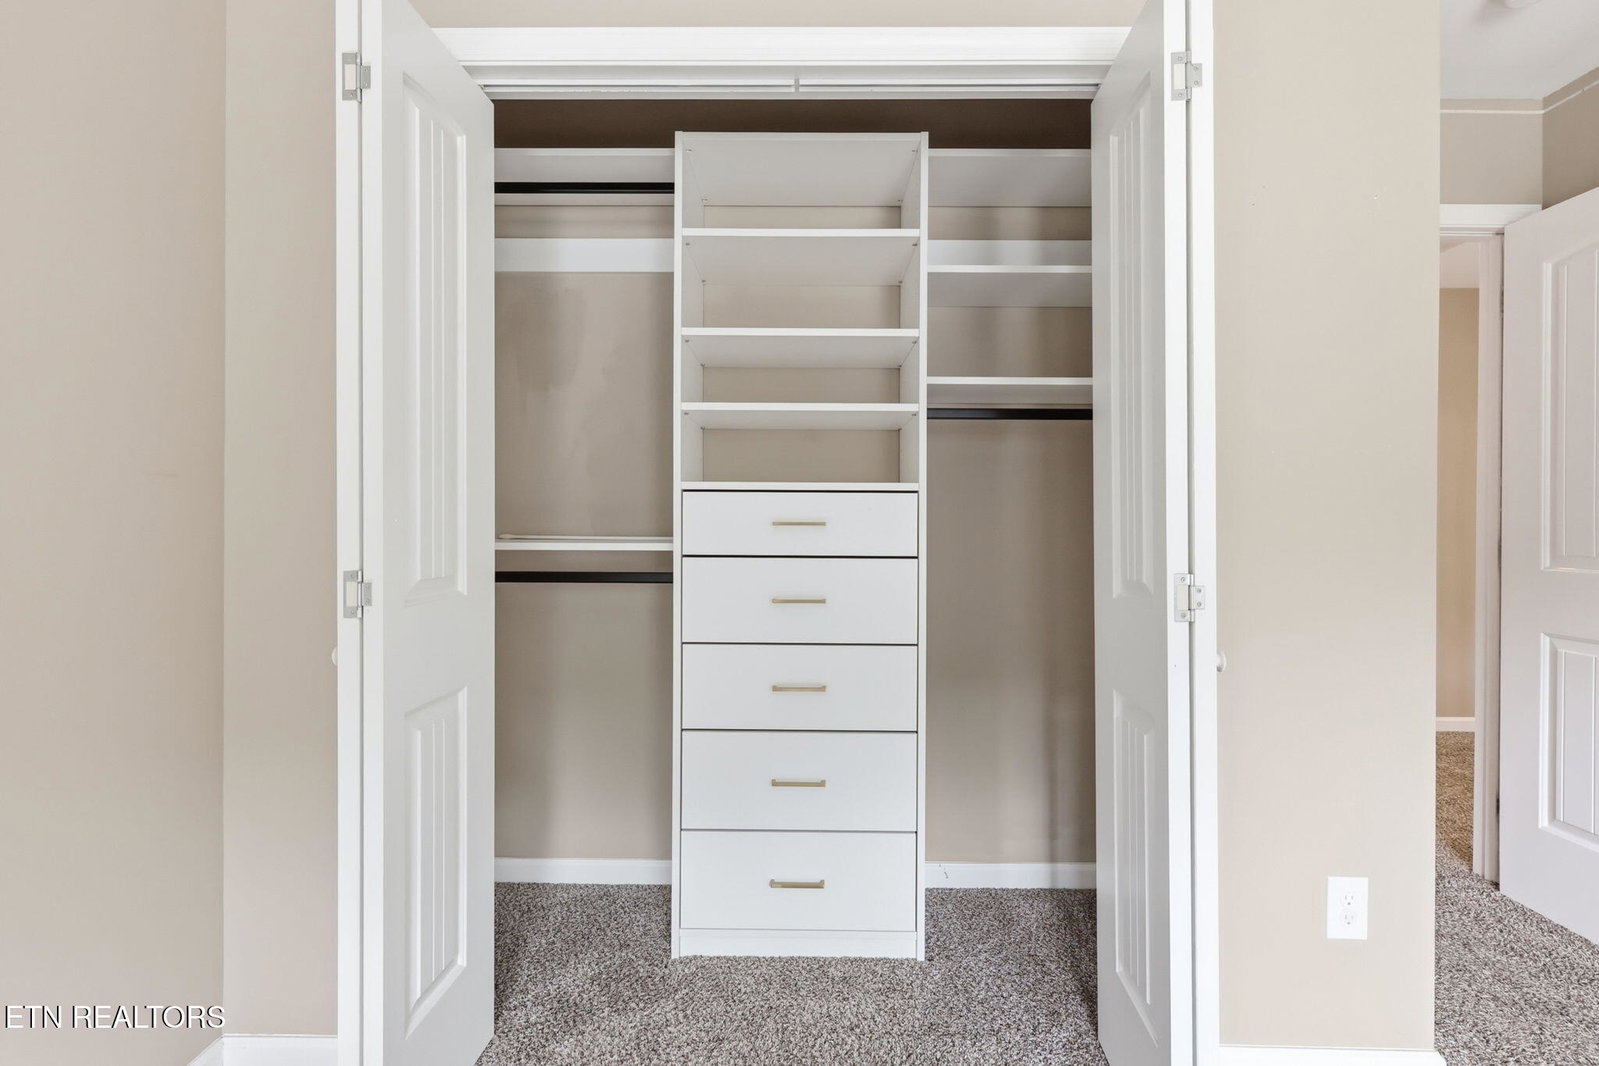
$10,000 towards buyer's closing costs with an acceptable offer before October 1st! Screened-porch season starts at 1230 Peake Lane! Set on approximately 0.22 acre in West Knoxville, this 4-bedroom, 3-full-bath home offers 2,664 square feet of bright, flexible living space. A stone-accented Craftsman exterior opens to a two-story foyer and an inviting main level, where a wainscoted dining room flows into the open kitchen and fireside living area. The kitchen features granite countertops, a center island, warm wood cabinetry, stainless appliances, and generous storage. A main-level bedroom beside a full bath provides a versatile option for guests, a home office, or hobby space. Upstairs, the spacious primary suite steals the show with an updated bath featuring dual vanities, a freestanding soaking tub, and a glass-enclosed tiled shower. Two additional bedrooms, another full bath, an upstairs laundry room, organized closet storage, and a roomy bonus room offer plenty of flexibility for movies, workouts, games, or work. Outside, unwind on the screened porch beneath its wood-plank ceiling and fan, step onto the paver patio, or enjoy the fenced, terraced backyard. An attached two-car garage adds everyday convenience. Located in the Beals Creek area, the home is convenient to the shops, restaurants, and services at Northshore Town Center; the extensive shopping, dining, entertainment, and movie options at Turkey Creek; and outdoor recreation at Concord Park and Fort Loudoun Lake, including trails, paddling, fishing, boating, and picnic areas. I-140/Pellissippi Parkway also provides convenient access around West Knoxville. Fresh, functional, and filled with inviting spaces--1230 Peake Lane is ready for its next chapter. For primary residential only, receive 1% rate reduction for 12 months when using seller's preferred lender at no cost to the buyer. Rental opportunity available. Contact the listing agent for lease terms and details.
Additional Information
- Interior Features
- Eat-in Kitchen, Walk-In Closet(s)
- Heating
- Central, Forced Air, Natural Gas, Electric
- Cooling
- Ceiling Fan(s), Central Air
- Water
- Public
- Basement Description
- Slab
- Sewer
- Public Sewer
- Middle School
- West Valley
- High School
- Bearden
Mortgage Calculator
Listing courtesy of Keller Williams Realty.
Agent: Nicholas Nicaud |
Office: Keller Williams Realty |