396 Georgee Rd, Jamestown, TN 38556
- $349,900
- 3
- BD
- 2
- BA
- 1,500
- SqFt



- List Price
- $349,900
- MLS#
- 1347585
- Status
- ACTIVE
- Style
- Other, Traditional, Craftsman
- Bedrooms
- 3
- Bathrooms
- 2
- Acres
- 1.63
- County
- Fentress
- City
- Jamestown
- Subdivision
- Stone Cliff Acres Phv
Property Description
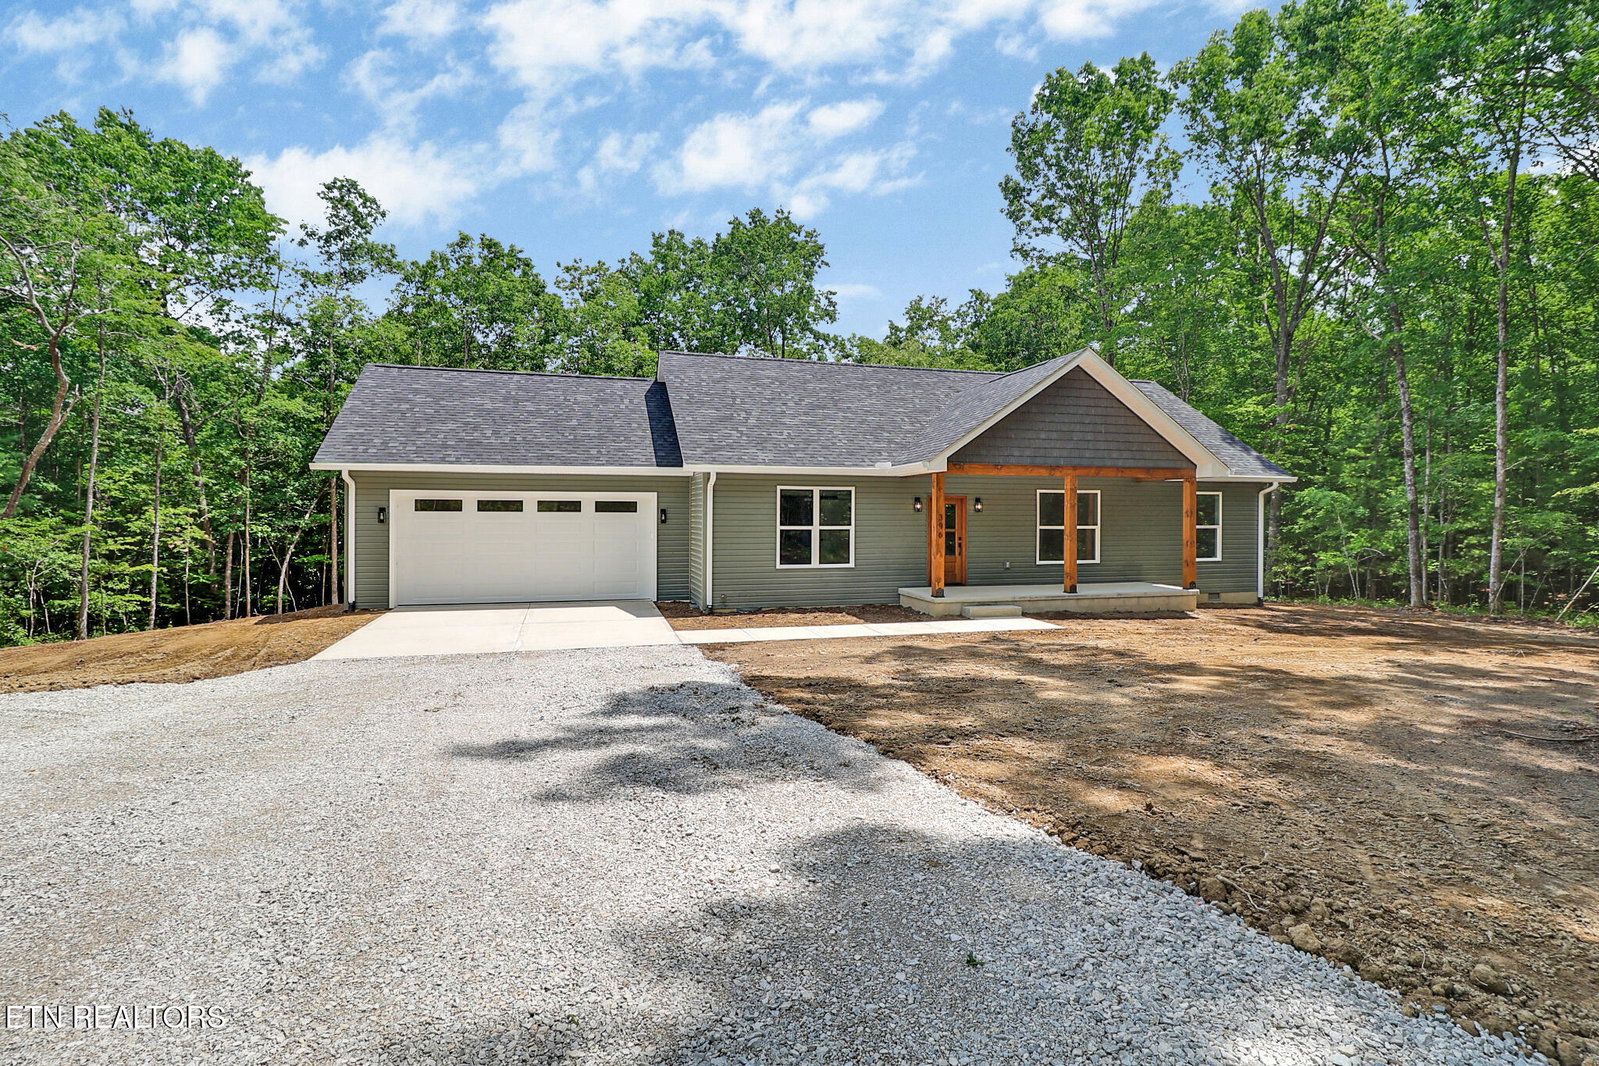
Welcome to this stunning Jamestown retreat, where modern craftsmanship, natural beauty, and everyday comfort come together on 1.63 private, picturesque acres. Inside, the thoughtfully designed open-concept floor plan is filled with natural light. Vaulted ceilings and large sliding glass doors create a bright, airy atmosphere while seamlessly connecting indoor and outdoor living spaces. The kitchen serves as the centerpiece of the home, featuring stainless steel appliances, stone countertops, a slide-in range with built-in microwave, and an oversized island accented by elegant pendant lighting. Abundant workspace, generous storage, a tile backsplash, and a window above the sink make this kitchen as functional as it is beautiful. Throughout the home, you'll find carefully selected finishes and custom details, including locally-made wood sliding barn doors, designer lighting, and spacious closets complete with built-in shelving and shoe cubbies. The luxurious primary suite offers a spa-inspired bathroom featuring a custom tile shower with an inset niche and frameless glass enclosure. Additional bathrooms feature quality finishes throughout, with mirrors and towel fixtures in every bath. Additional highlights include a massive laundry room with utility sink and cabinetry, a pantry closet, a custom mud bench at the garage entry, an insulated garage door with remote opener, and energy-efficient LED lighting throughout.
Additional Information
- Interior Features
- Eat-in Kitchen, Breakfast Bar, Pantry, Walk-In Closet(s), Kitchen Island, Cathedral Ceiling(s)
- Heating
- Central, Heat Pump, Electric
- Cooling
- Ceiling Fan(s), Central Air
- Water
- Public
- Basement Description
- Crawl Space, Outside Entr. Only
- Exterior Features
- Windows - Vinyl
- Sewer
- Septic Tank, Perc Test On File
- High School
- Alvin C. York Institute
Mortgage Calculator
Listing courtesy of Blackwater Realty.
Agent: Wade A Delk |
Office: Blackwater Realty |