362 Parkwood Circle, Greenback, TN 37742
- $1,538,888
- 4
- BD
- 5
- BA
- 4,789
- SqFt




- List Price
- $1,538,888
- MLS#
- 1346670
- Status
- ACTIVE
- Style
- Traditional
- Bedrooms
- 4
- Bathrooms
- 5
- Half-baths
- 1
- Acres
- 0.89
- County
- Loudon
- City
- Greenback
- Subdivision
- Foothills Pointe Phase Iii
Property Description
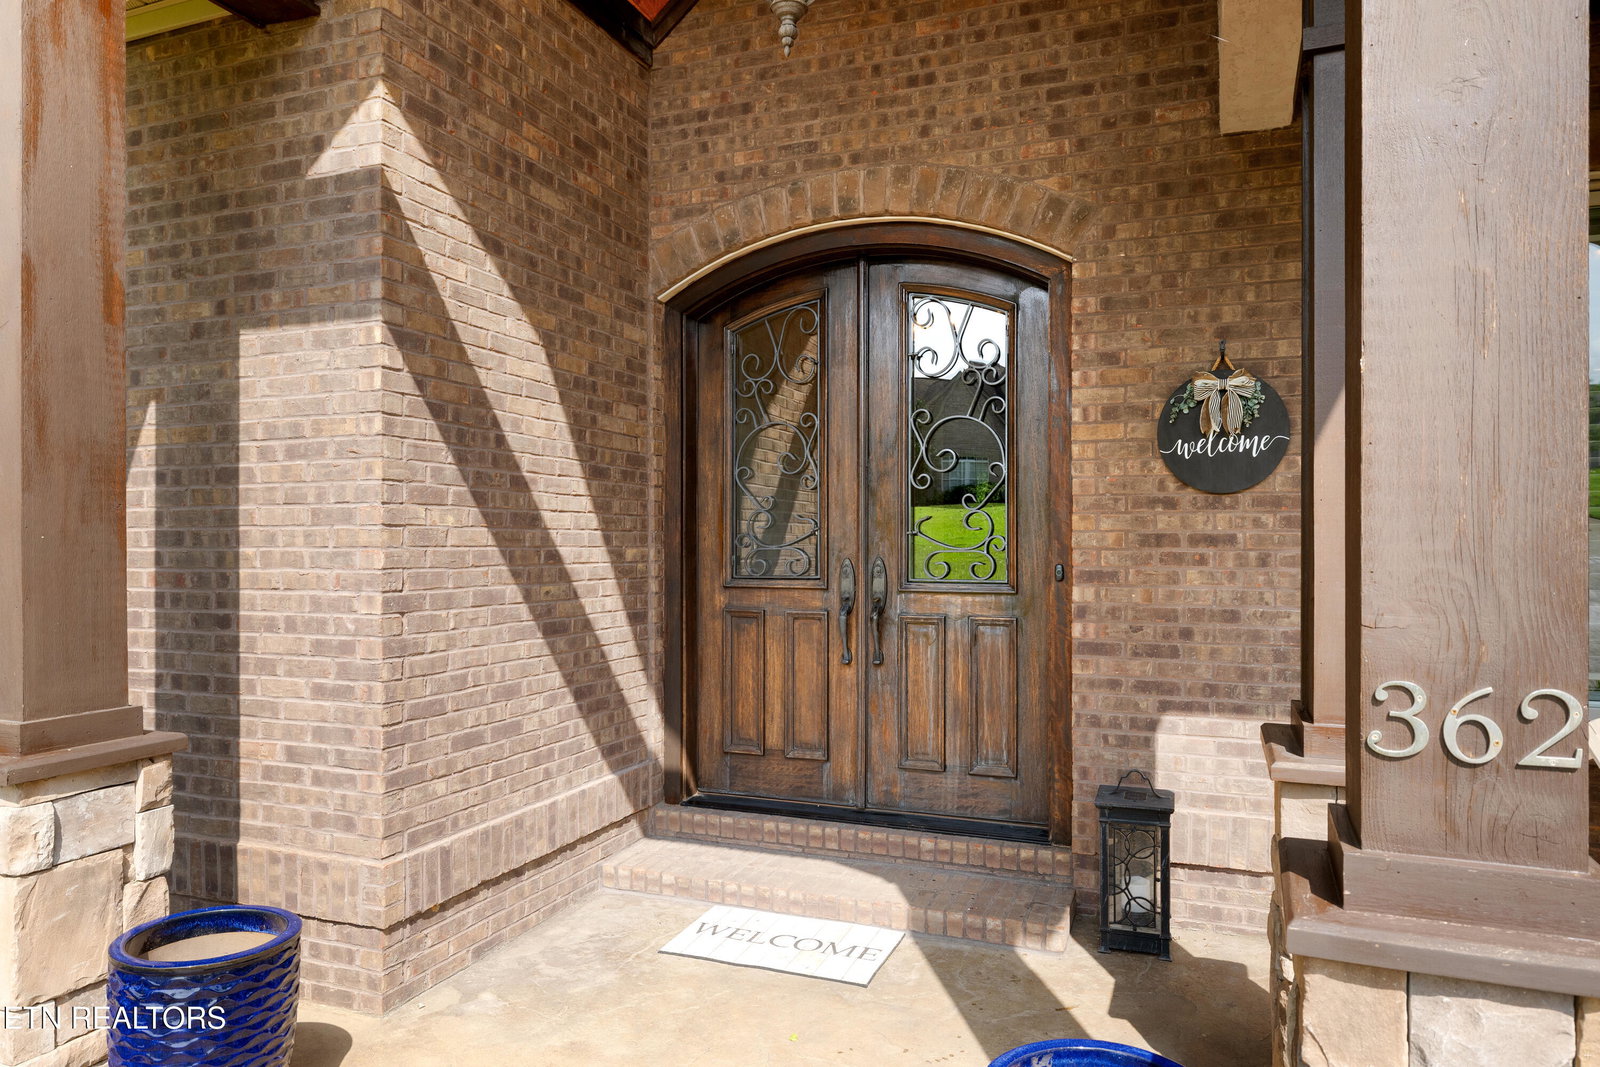
Welcome to the height of luxury coupled with laid back living at 362 Parkwood Circle in Greenback, Tennessee, where impeccable craftsmanship meets breathtaking panoramic views of Tellico Lake. This custom-built 4-bedroom, 4.5-bathroom home offers 4,789 square feet of thoughtfully designed living space and sits on a double lot and also includes a .49 acre additional lot behind the home, ensuring unmatched privacy and dramatic, unobstructed lake views. As you enter the home through custom mahogany double doors you are welcomed into a home filled with quality craftsmanship, warmth, and wonderful lake views. The main level features Brazilian walnut solid wood floors, soaring 10-foot ceilings, 8-foot doorways, a spacious living area, and a wood burning fireplace. Large Windsor casement-style wood windows bring in plenty of natural light while allowing picturesque Tellico lake views from almost every room.The gourmet kitchen is a true showpiece, featuring Mark Sewell custom cabinetry and beautiful wood encased vent hood over the 6-burner gas cooktop, Italian porcelain tile, premium appliances, and a stunning adjoining bar area complete with a live-edge oak countertop and under-counter beverage refrigerator--perfect for entertaining. The open-concept living area flows seamlessly onto the screened-in main-level porch and grilling deck, where Phantom motorized retractable screens create the ideal indoor-outdoor living experience. The luxurious primary suite serves as a private retreat with a beautifully updated spa-like bath featuring a new soaking tub and tile. Recent updates throughout the home also include a new HVAC unit, new carpet, new recessed lighting, and new tile flooring in the formal dining room. Rounding out the main level is a guest bedroom with a full ensuite bathroom and closet with custom built-ins.Designed for both comfort and entertaining, the home offers two inviting wood-burning fireplaces--one equipped with a heatilator and natural gas starter--a full wet bar in the expansive downstairs great room, and a one-of-a-kind 100-bottle wine cellar featuring a barrel ceiling, antique stained glass, and handcrafted wine holders made from kiln-dried red and white oak harvested directly from the property.The lower level also features 2 additional bedrooms and 2 bathrooms, as well as ample storage. The downstairs great room opens to a covered patio, extending your outdoor living space and creating yet another place to enjoy the peaceful surroundings. Car enthusiasts and hobbyists will appreciate the impressive two-story garage setup, including a 3-car main-level garage and a lower-level garage/workshop capable of accommodating up to 3 additional vehicles, built with poured concrete foundation walls and durable Span-Deck flooring engineered for efficiency and durability, this home features a poured concrete foundation, 2x6 exterior wall framing, advanced spray foam insulation, and a 3-zone HVAC system for year-round comfort and energy savings. A whole-home 6-channel Russ Sound audio system can be reconnected for your listening enjoyment. Located in the highly sought-after Foothills Pointe community, residents enjoy resort-style amenities including a clubhouse, swimming pool, tennis courts, pickleball courts, boat ramp, marina, and boat slips--making it easy to embrace the East Tennessee lake lifestyle. This one-of-a-kind property offers the perfect blend of luxury, craftsmanship, privacy, and incredible lake views. Schedule your private showing today and discover all that 362 Parkwood Circle has to offer. Buyer to verify square footage, room sizes, lot size, home features, community amenities, community covenants & restrictions, zoning, etc.
Additional Information
- Interior Features
- Eat-in Kitchen, Breakfast Bar, Central Vacuum, Wet Bar, Dry Bar, Pantry, Walk-In Closet(s), Kitchen Island
- Heating
- Forced Air, Natural Gas, Electric
- Cooling
- Ceiling Fan(s), Central Air
- Water
- Public
- Basement Description
- Finished, Walk-Out Access
- Exterior Features
- Prof Landscaped
- Sewer
- Other
Mortgage Calculator
Listing courtesy of eXp Realty, LLC.
Agent: Doug Ewell |
Office: eXp Realty, LLC |