6861 Cardindale Drive, Knoxville, TN 37918
- $450,000
- 3
- BD
- 2
- BA
- 2,402
- SqFt




- List Price
- $450,000
- Price Change
- ▼ $30,000 1786554498
- MLS#
- 1346611
- Status
- ACTIVE
- Style
- Traditional
- Bedrooms
- 3
- Bathrooms
- 2
- Acres
- 0.30
- County
- Knox
- City
- Knoxville
- Subdivision
- Sterchi Hills
Property Description
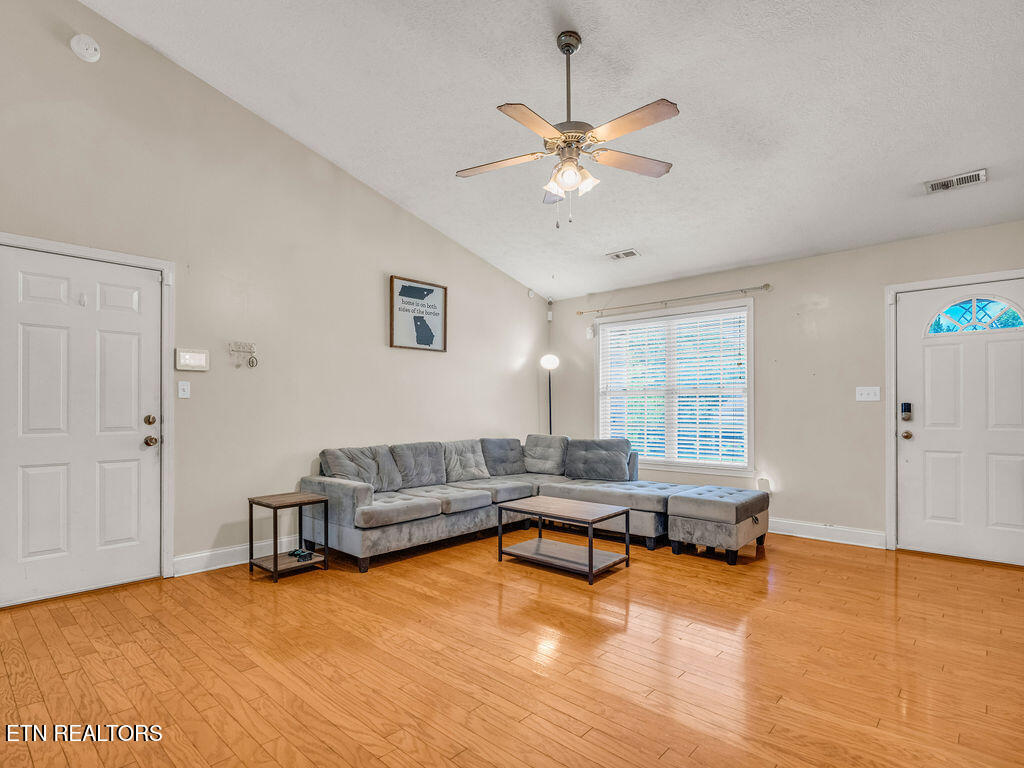
Tucked into a friendly Fountain City pocket, this three-bedroom, two-bath charmer proves that comfort and convenience really can share the same roof. With just over 2,400 square feet to spread out in, there's room here for everyone--including the relatives who ''just stopped by'' and somehow never left. The open-concept layout draws you in immediately, where vaulted ceilings crown both the great room and kitchen, creating a sense of airy spaciousness. Speaking of that kitchen, it's oversized and ready for serious cooking, casual snacking, or hosting the crowd that always ends up gathered near the food. Gleaming hardwoods stretch throughout, adding warmth and a polished, put-together feel. Retreat to the main level primary bedroom that is so generous you may need a map. The other two bedrooms on the main level are ample in size. Upstairs, a large bonus room begs to become a home theater, playroom, or hobby haven. The versatile loft at the top of the stairs is the perfect spot for reading or office area. Every corner offers flexibility for the way you actually live. Step outside to a private backyard with a sparkling pool--your personal summer headquarters for lazy afternoons and weekend splash sessions. As a bonus, the neighborhood adds its own pool and playground, so the fun never runs dry. Location seals the deal. Tommy Schumpert Park sits just around the corner for trails and outdoor play, while shopping, dining, and easy interstate access keep everything wonderfully within reach. Ready to trade ''just looking'' for ''just moved in''? Schedule your private showing today before someone else claims this Fountain City gem.
Additional Information
- Interior Features
- Eat-in Kitchen, Pantry, Walk-In Closet(s), Cathedral Ceiling(s)
- Heating
- Central, Natural Gas
- Cooling
- Ceiling Fan(s), Central Air
- Water
- Public
- Basement Description
- Slab
- Exterior Features
- Windows - Vinyl
- Sewer
- Public Sewer
- Middle School
- Gresham
- High School
- Central
Mortgage Calculator
Listing courtesy of Realty Executives Associates.
Agent: Major Ward |
Office: Realty Executives Associates |