913 Carter Ridge Drive, Knoxville, TN 37924
- $405,000
- 3
- BD
- 3
- BA
- 2,130
- SqFt




- List Price
- $405,000
- Price Change
- ▼ $10,000 1783440458
- MLS#
- 1345348
- Status
- ACTIVE
- Style
- Traditional
- Bedrooms
- 3
- Bathrooms
- 3
- Half-baths
- 1
- Acres
- 0.23
- County
- Knox
- City
- Knoxville
- Subdivision
- Carter Ridge
Property Description
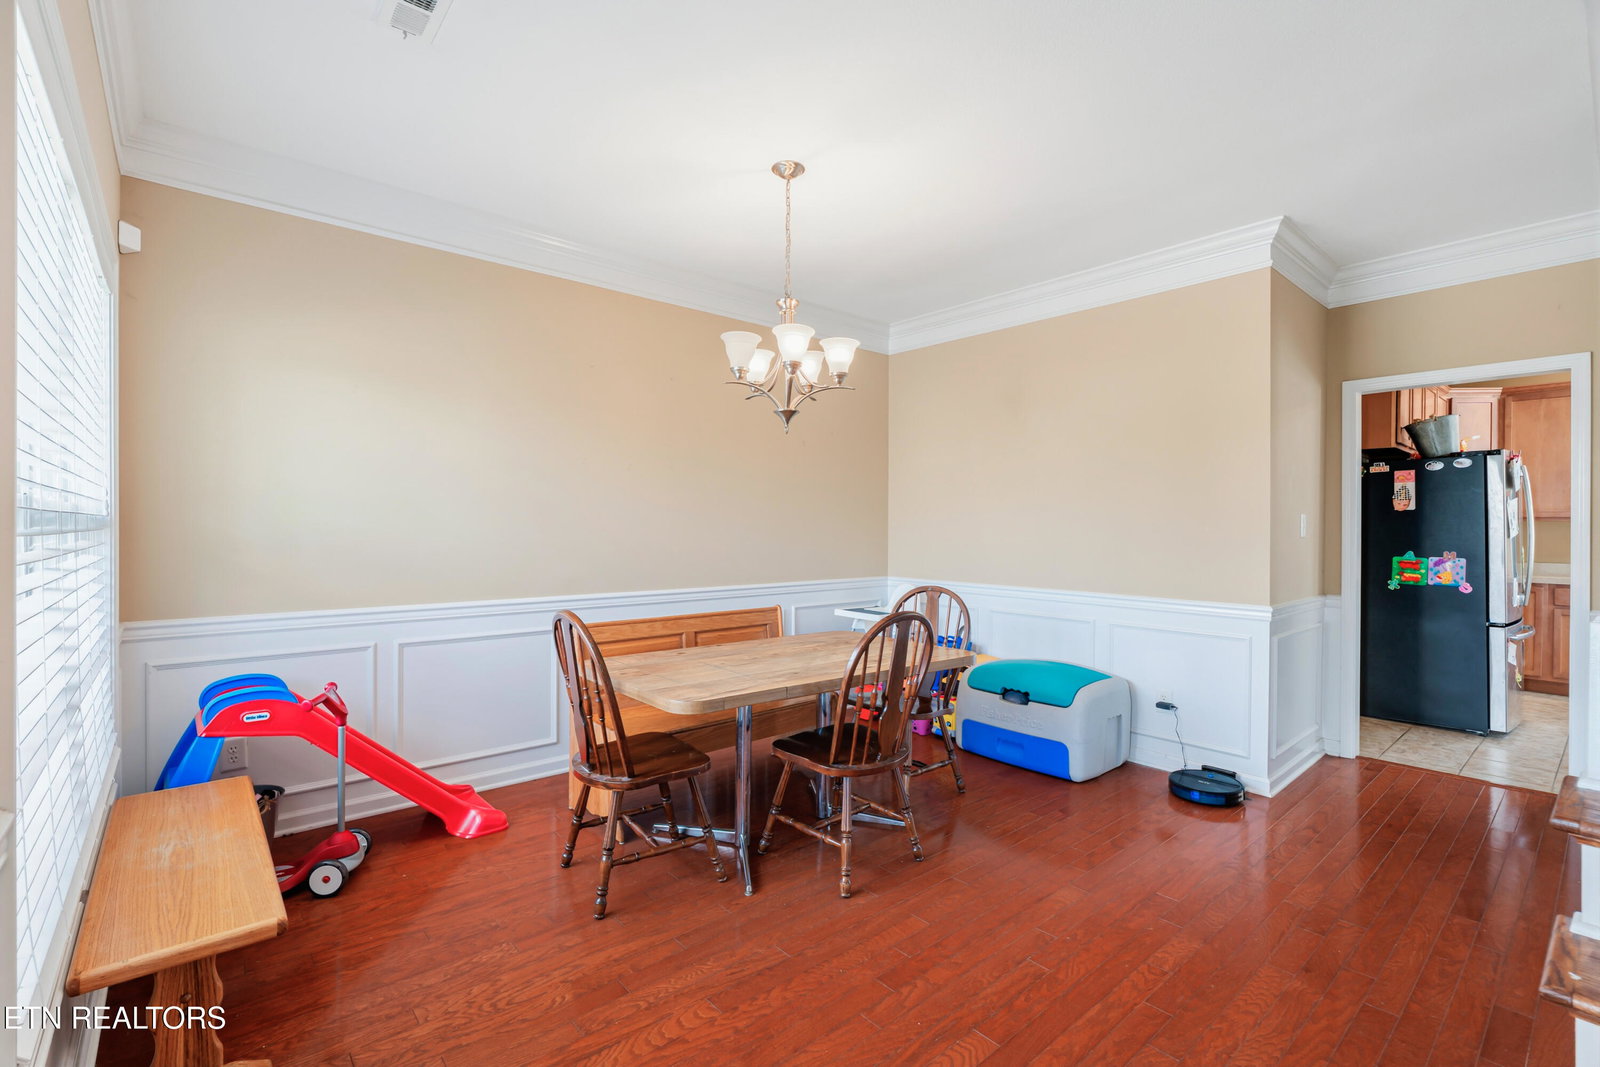
Welcome home to this 3-bedroom, 2.5-bath home located in the highly desirable Carter Ridge subdivision. The standout feature is the incredible fenced, level backyard complete with a spacious stone patio--perfect for entertaining, family gatherings, or simply enjoying the outdoors. Inside, the inviting family room features a cozy gas fireplace and custom built-in bookshelves. The kitchen offers a pantry, and a bright dining area for everyday meals. A separate formal dining room provides flexibility and could easily serve as a home office, playroom, extra living area. Upstairs, the spacious primary suite is filled with natural light and features an en-suite bath with a whirlpool tub, walk-in shower, double vanity, and ample storage space. There are two additional bedrooms. A large bonus room upstairs offers endless possibilities and could easily function as a fourth bedroom, media room, or home gym. Additional features include a two-car garage, newer HVAC system, and a new water heater installed within the last few years. This home also qualifies for USDA/Rural financing and offers a convenient location with easy access to both Knoxville and Sevierville. Don't miss this opportunity to own a move-in-ready home with space, flexibility, and a fantastic outdoor living area!
Additional Information
- Interior Features
- Eat-in Kitchen, Pantry, Walk-In Closet(s)
- Heating
- Central, Natural Gas, Electric
- Cooling
- Ceiling Fan(s), Central Air
- Water
- Public
- Basement Description
- Slab
- Exterior Features
- Windows - Vinyl
- Sewer
- Public Sewer
- Middle School
- Carter
- High School
- Carter
Mortgage Calculator
Listing courtesy of Realty Executives Associates.
Agent: Lynette Bell |
Office: Realty Executives Associates |