244 Guinnwood Lane, Knoxville, TN 37922
- $564,900
- 3
- BD
- 3
- BA
- 2,618
- SqFt




- List Price
- $564,900
- MLS#
- 1345296
- Status
- ACTIVE
- Style
- Traditional
- Bedrooms
- 3
- Bathrooms
- 3
- Half-baths
- 1
- Acres
- 0.97
- County
- Knox
- City
- Knoxville
- Subdivision
- Farragut Hgts 2nd
Property Description
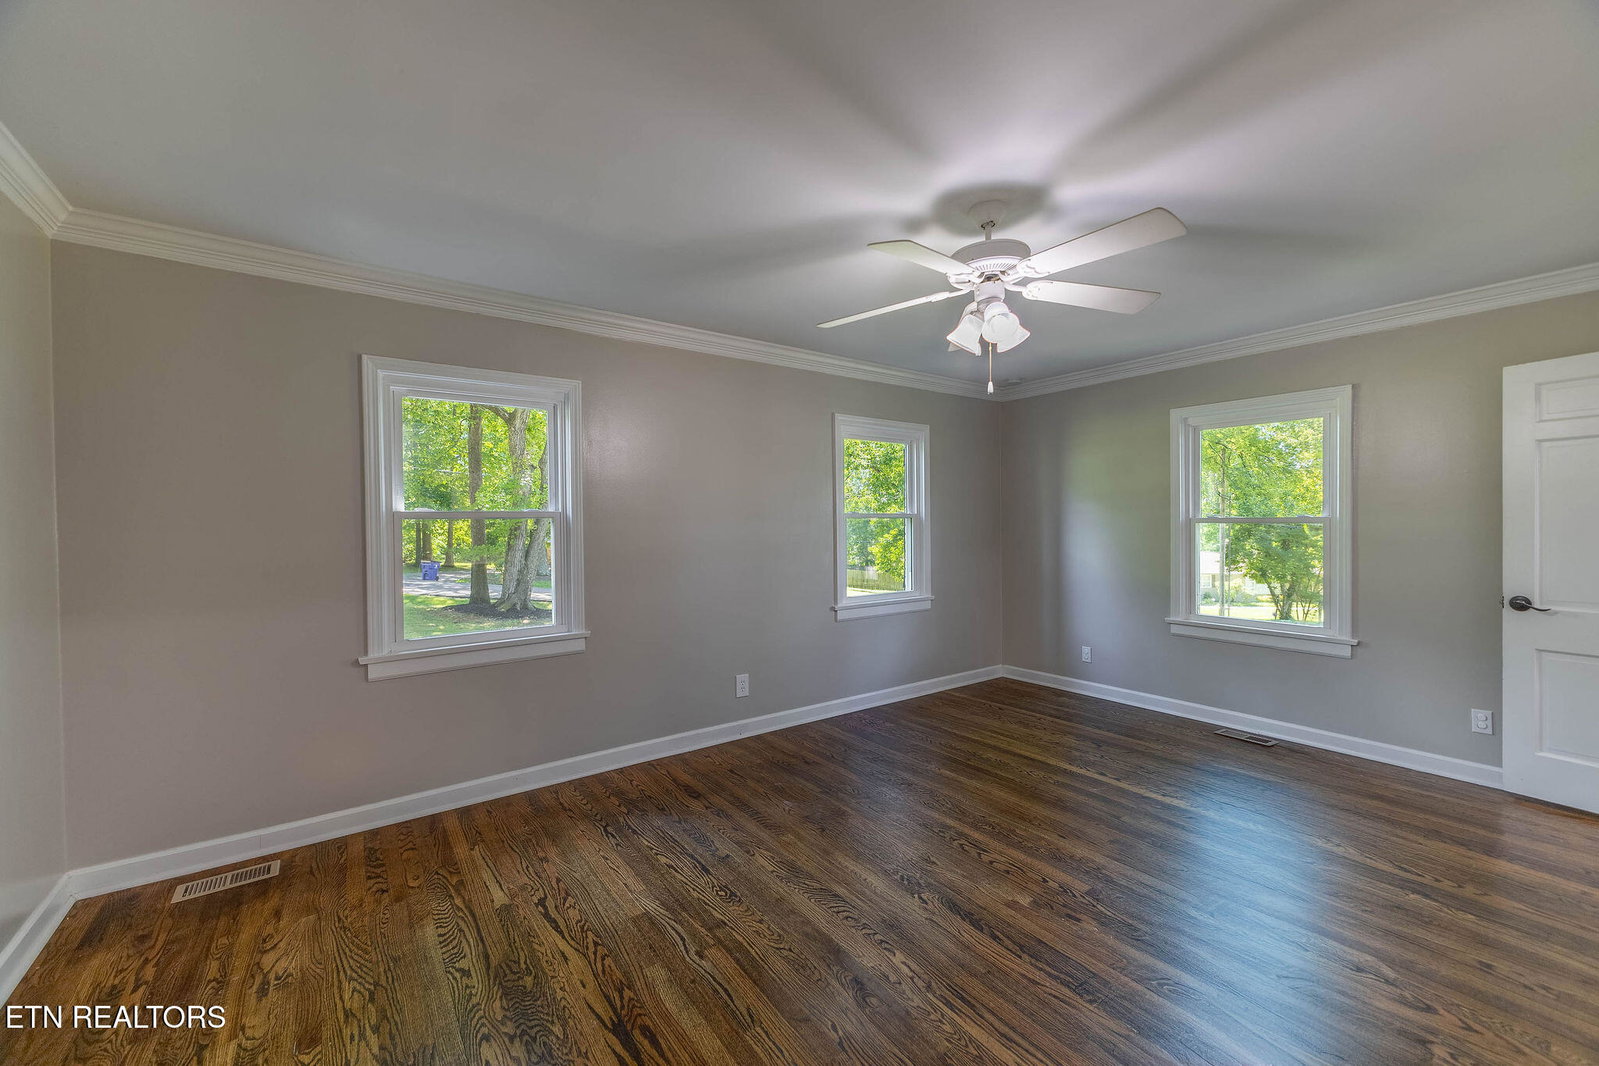
Welcome to 244 Guinnwood Lane, a beautifully updated home in the highly desirable West Knoxville. Offering over 2,600 sqft. of living space, this spacious 3 bedroom, 2.5 bath home combines comfort, functionality, and a fantastic outdoor setting. Situated on a nearly one acre level lot, the property features a large fenced backyard with plenty of room for entertaining, pets, gardening, or simply enjoying the outdoors. Inside, you'll find fresh paint throughout, gorgeous hardwood floors, numerous updates, granite countertops, and spacious living areas designed for everyday living and hosting guests. Conveniently located near shopping, dining, schools, and everything West Knoxville has to offer, this move-in-ready home is a must-see. *Additional Opportunity: The vacant lot directly behind the property is also available for purchase. This additional parcel offers just over half an acre of land and is identified as Parcel ID #131FB01603, providing added privacy, future expansion potential, or investment opportunities. Don't miss your chance to own this beautiful West Knoxville property with the rare opportunity to acquire additional adjoining land as well. Schedule your private showing today!
Additional Information
- Interior Features
- Eat-in Kitchen, Pantry, Walk-In Closet(s), Kitchen Island, Cathedral Ceiling(s)
- Heating
- Central, Electric
- Cooling
- Ceiling Fan(s), Central Air
- Water
- Public
- Basement Description
- Crawl Space
- Exterior Features
- Prof Landscaped
- Sewer
- Public Sewer
- Middle School
- Hardin Valley
- High School
- Hardin Valley Academy
Mortgage Calculator
Listing courtesy of Realty Executives Associates.
Agent: Will Shankles |
Office: Realty Executives Associates |