134 County Road 25, Riceville, TN 37370
- $699,000
- 3
- BD
- 3
- BA
- 3,391
- SqFt




- List Price
- $699,000
- MLS#
- 1344277
- Status
- ACTIVE
- Style
- Traditional
- Bedrooms
- 3
- Bathrooms
- 3
- Acres
- 4.96
- County
- Mcminn
- City
- Riceville
- Subdivision
- Oakdale
Property Description
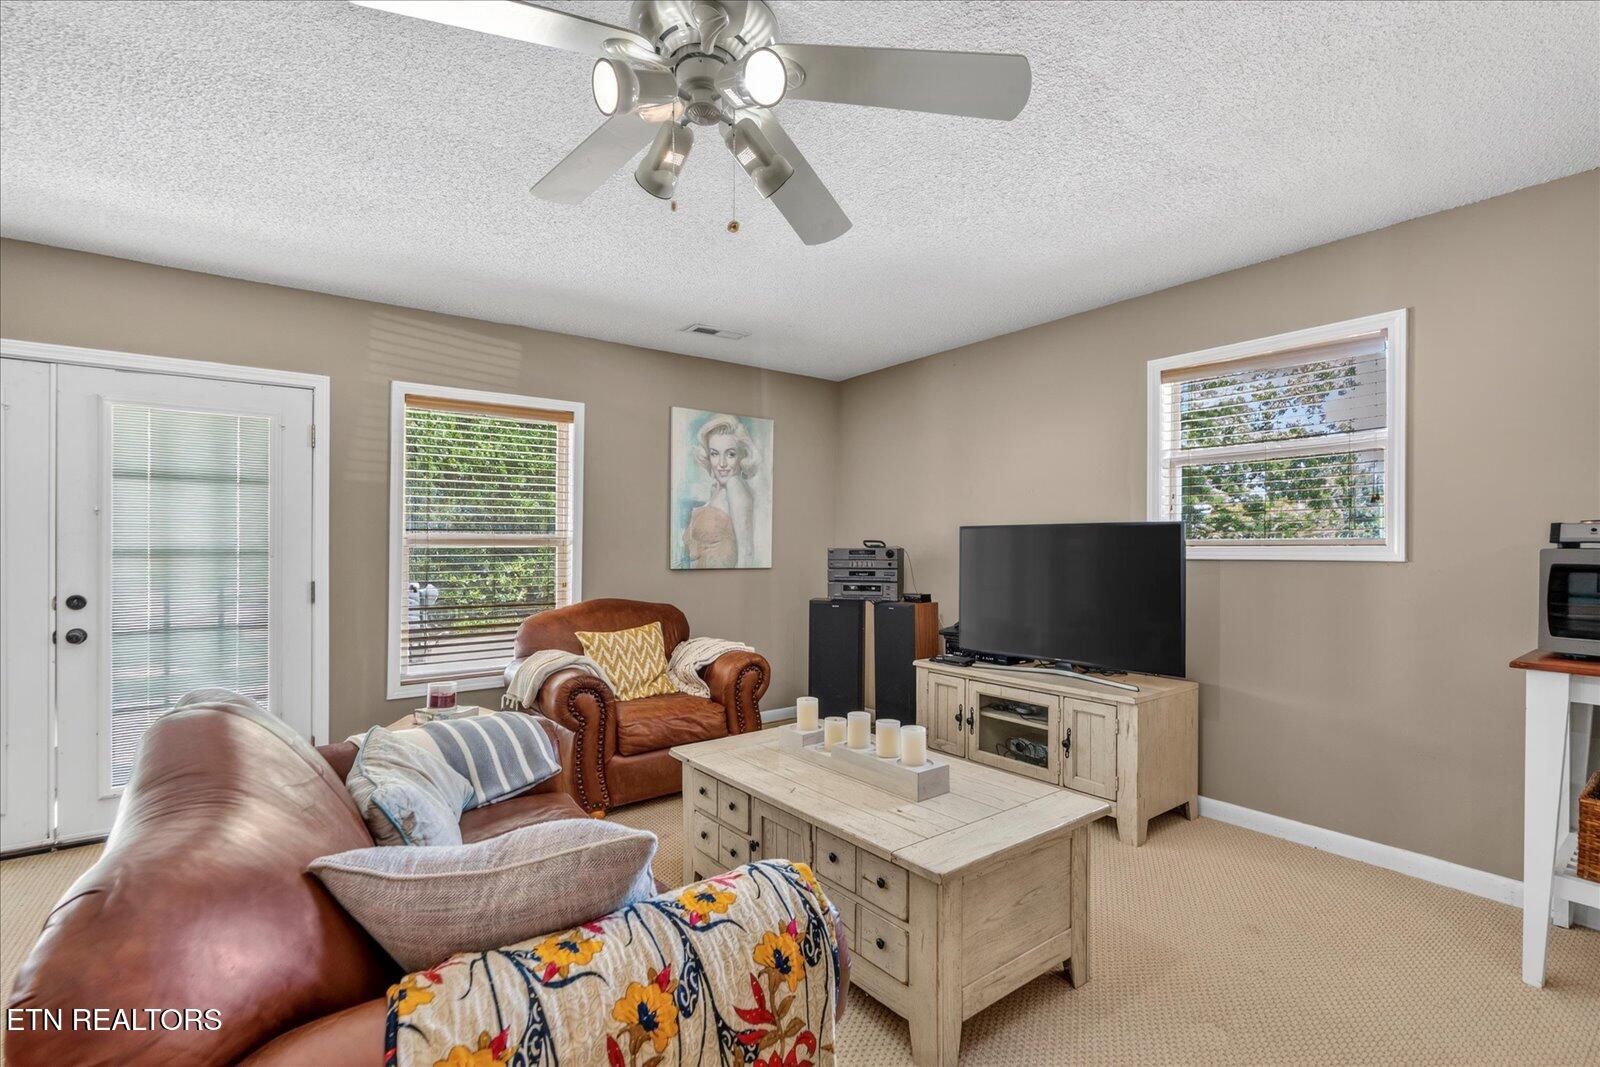
Private resort-style living awaits on 4.96 beautifully landscaped acres in a peaceful setting just minutes from I-75, shopping, dining, healthcare, and everyday conveniences. This completely remodeled 3-bedroom, 3-bath home offers the perfect combination of luxury, privacy, and exceptional indoor-outdoor entertaining. The 3,391-square-foot main residence features an open floor plan filled with natural light, a cozy gas fireplace, spacious sunroom, dedicated office adjoining the primary suite, and a theater room with surround sound. The gourmet kitchen serves as the heart of the home, showcasing a massive leathered granite island, abundant cabinetry, and ample space for gathering with family and friends. Outdoor living is truly extraordinary. The resort-style backyard features a stunning inground pool with a new liner installed in June 2026, hot tub, extensive professional landscaping, pergola with stone fireplace, and an expansive two-story deck with gas grill. Designed for relaxation and entertaining, the outdoor spaces provide beauty and enjoyment throughout every season. Adding exceptional value is the nearly 1,200-square-foot guest house/pool house, bringing the property's combined living and entertaining space to over 4,500 square feet. Ideal for multigenerational living, guests, a home office, or recreation, it includes a spacious gathering room, kitchenette, private bedroom, full bath, laundry area, and stereo system with indoor and poolside speakers. An attached portico overlooking the pool features a projector screen, creating the ultimate outdoor theater experience. The property also includes an attached garage at the guest house/pool house and a separate detached garage accessed by a second driveway, providing ample space for vehicles, hobbies, equipment, or workshop needs.
Additional Information
- Interior Features
- Eat-in Kitchen, Breakfast Bar, Pantry, Walk-In Closet(s), Kitchen Island
- Heating
- Central, Propane, Electric
- Cooling
- Ceiling Fan(s), Central Air
- Water
- Public, Well
- Basement Description
- Crawl Space
- Exterior Features
- Prof Landscaped, Windows - Vinyl
- Sewer
- Septic Tank
- High School
- Mcminn
Mortgage Calculator
Listing courtesy of Crye-Leike REALTORS® - Athens.
Agent: Becky Wattenbarger |
Office: Crye-Leike REALTORS® - Athens |