Share this with your friends


+19312711667
Elevate Real Estate
301 Hilltop Drive, Crossville, TN 38555
- $439,900
- 3
- BD
- 2
- BA
- 1,630
- SqFt




- Sold Price
- $439,900
- List Price
- $439,900
- Closing Date
- Jul 14, 2026
- MLS#
- 1343961
- Status
- CLOSED
- Style
- Craftsman
- Bedrooms
- 3
- Bathrooms
- 2
- Acres
- 3.68
- County
- Cumberland
- City
- Crossville
- Subdivision
- Hillwood Acres Ph Iii
Property Description
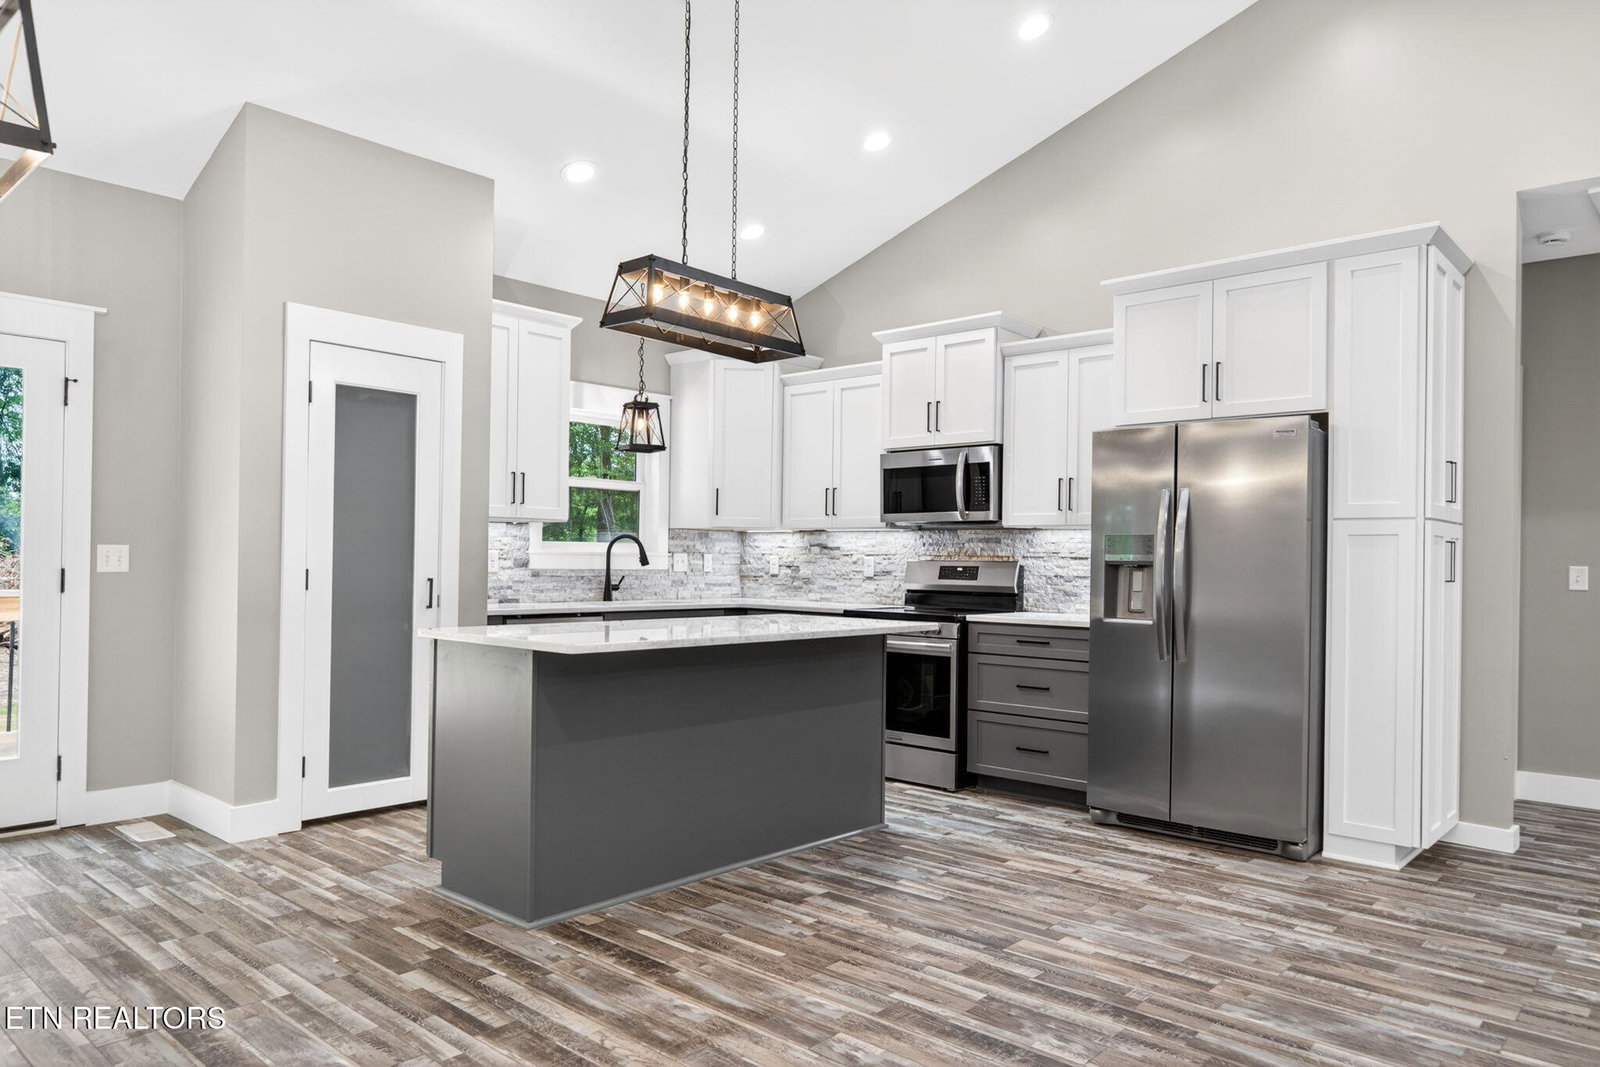
NEW CONSTRUCTION spanning 1630 square feet situated on 3.68 acres with a creek, offering the perfect blend of privacy and convenience just minutes from town. As you pull into the property, you'll be welcomed by a charming Craftsman-style home featuring natural stone accents, a cedar gable, concrete front porch, and architectural shingles with plenty of room to add your own personal touch of curb appeal with some landscaping around the home. Step inside to an open-concept floor plan with soaring cathedral ceilings and waterproof luxury vinyl plank flooring flowing throughout the home. The spacious living area is enhanced by color-changing LED lighting and ceiling fans, creating the perfect atmosphere for any occasion. The kitchen is designed with both style and function in mind, featuring quartz countertops, a stone backsplash, soft-close shaker-style cabinetry, stainless steel appliances, and under-cabinet color-changing lighting. The stove is currently electric, with a gas hookup available for those who prefer cooking with gas. The primary suite offers a relaxing retreat with a beautifully tiled walk-in shower featuring matte porcelain marble tile, LED anti-fog mirrors, and upscale finishes. The guest bath carries the same attention to detail with tile extending to the ceiling around the tub surround. A spacious two-car garage provides plenty of room for vehicles, storage, and hobbies, with additional space ideal for a workshop area. The dedicated mechanical room is conveniently located within the garage, keeping equipment neatly tucked away while maximizing usable space. Built with comfort and efficiency in mind, this home includes Anderson energy-efficient windows, a Navien tankless gas water heater (located in the mechanical room), dual-fuel HVAC system, gas furnace, and underground utilities. Asphalt driveway to be completed weather permitting. This is a new construction taxes are subject to change. *BUYER TO VERIFY ALL INFORMATION BEFORE MAKING AN INFORMED OFFER.
Additional Information
- Interior Features
- Eat-in Kitchen, Pantry, Walk-In Closet(s), Kitchen Island, Cathedral Ceiling(s)
- Heating
- Central, Natural Gas, Electric
- Cooling
- Central Air
- Water
- Public
- Basement Description
- Crawl Space
- Sewer
- Septic Tank
- Middle School
- Stone
How much is your home worth?
...get instant property value now!
Mortgage Calculator
Listing courtesy of Isham-Jones Realty. Selling Office: .
Agent: Catlin Barlow |
Office: Isham-Jones Realty |