5105 Buckhead Tr, Knoxville, TN 37919
- $3,975,000
- 4
- BD
- 5
- BA
- 7,564
- SqFt




- List Price
- $3,975,000
- Price Change
- ▼ $300,000 1781728055
- MLS#
- 1342435
- Status
- ACTIVE
- Style
- Traditional
- Bedrooms
- 4
- Bathrooms
- 5
- Acres
- 1.20
- County
- Knox
- City
- Knoxville
- Subdivision
- Buckhead
Property Description
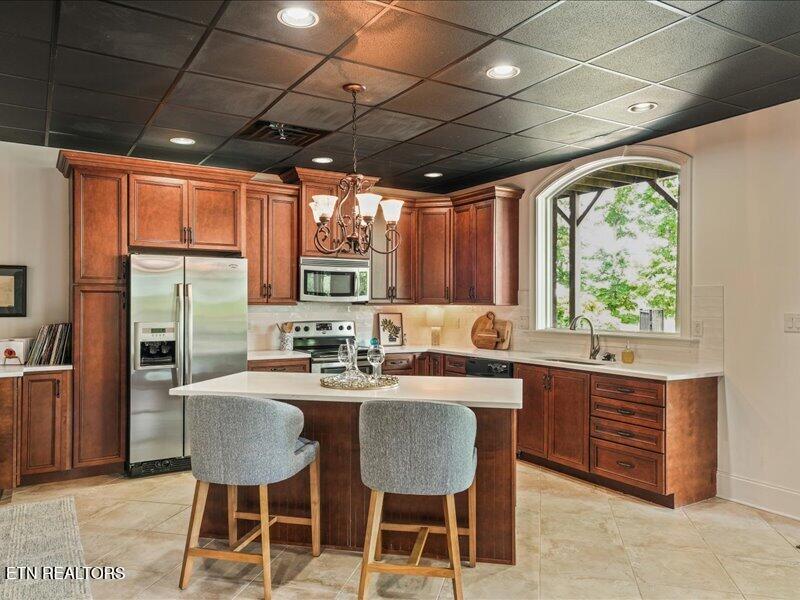
Situated on the main channel with year-round deep water, this extraordinary lakefront estate captures breathtaking panoramic views from nearly every room in the home. Privately positioned on a 1+ acre cul-de-sac lot, the property offers the perfect balance of luxury, comfort, and resort-style living. A dramatic two-story entry and great room welcome you inside, where soaring 10' ceilings, expansive windows, & hardwood flooring throughout the main level. The main-level primary suite is a true retreat featuring a wall of windows overlooking the lake. Designed for both everyday living and entertaining, the main level also includes a formal office, dining room, open-concept kitchen with eat-in area, keeping room, and a stunning two-story great room with fireplace. Upstairs offers three additional bedrooms, bonus room, and extra storage space. Additional features include Anderson windows and doors, central vacuum system, & back-up generator. The walkout basement is ideal for separate living quarters or extended guest space featuring a large rec room, full kitchen, bedroom, bath, and extensive unfinished storage with poured concrete walls. Outdoor living is simply unmatched with decking extending the full length of the home, multiple entertaining spaces, and a spectacular heated 17' x 35' saltwater infinity-edge pool complete with automatic water refill, new pool pump, and heater. A gentle walk leads to the private boat dock with lift, allowing effortless access to the water. This is a rare opportunity to own one of the area's most remarkable lakefront properties with expansive views, exceptional craftsmanship, and premier waterfront access all in the heart of 37919.
Additional Information
- Interior Features
- Eat-in Kitchen, Central Vacuum, Pantry, Walk-In Closet(s), Kitchen Island, Cathedral Ceiling(s)
- Heating
- Central, Natural Gas, Electric
- Cooling
- Central Air
- Water
- Public
- Basement Description
- Finished, Walk-Out Access
- Exterior Features
- Dock, Prof Landscaped, Irrigation System
- Sewer
- Septic Tank
- Middle School
- Bearden
- High School
- West
Mortgage Calculator
Listing courtesy of Slyman Real Estate.
Agent: Laura Slyman |
Office: Slyman Real Estate |