5315 Bent River Blvd, Knoxville, TN 37919
- $3,495,000
- 5
- BD
- 8
- BA
- 8,614
- SqFt




- List Price
- $3,495,000
- MLS#
- 1342372
- Status
- ACTIVE
- Style
- Traditional
- Bedrooms
- 5
- Bathrooms
- 8
- Half-baths
- 3
- Acres
- 1.45
- County
- Knox
- City
- Knoxville
- Subdivision
- Harrison Keepe S/D
Property Description
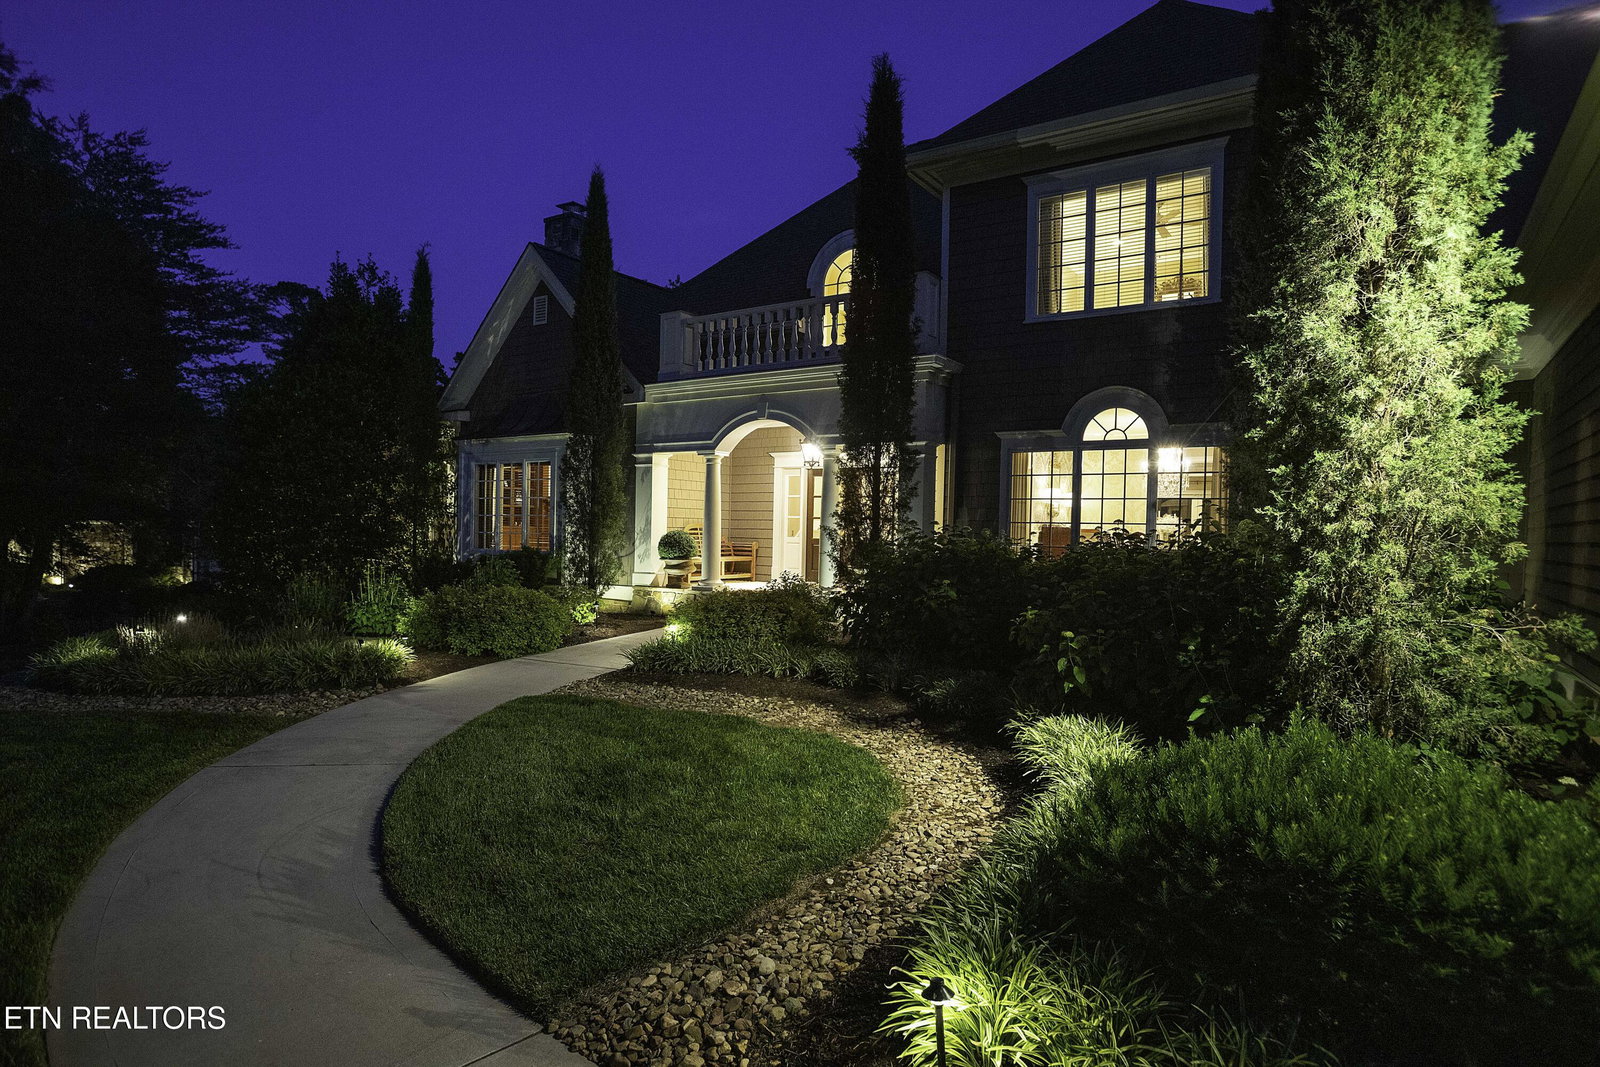
Tucked away in the serene enclave of Riverbend, this stately waterfront home rests within the prestigious Harrison Keepe community offering sanctuary as well as a neighborhood connection. Framed by a lush lawn and manicured landscaping, this home welcomes you with sophisticated curb appeal. Step past the covered front porch into a striking vaulted foyer, where rich hardwoods, custom architectural details, and a crisp, neutral palette offer a pristine canvas to bring your personal style to life. A beautiful home office with exposed beams, a vaulted ceiling, built-ins and a fireplace flanks the foyer while a formal dining room with wainscoting and ample room for large dinner parties flanks the other side. A light-filled formal living space with a coffered ceiling, fireplace and access to the exterior deck anchors the center of the home and is perfect for hosting. A spacious eat-in kitchen offers all the details a home chef could want with a large island, ample counter space, breakfast bar, two sinks, integrated appliances, double ovens and storage for all your food stuffs and serving pieces. The informal living space is seamlessly attached to the kitchen and offers built-ins and a fireplace creating a cozy spot to begin or end your day. The primary suite is on the main level and has ample room for seating plus an attached bath with two walk-in closets with custom shelving and drawers, a spacious vanity, soaking tub, and walk-in shower. The upper level has three large en-suite bedrooms and a bonus room perfect for gaming tables, media, or play. The lower level has additional living space with access to the back patio plus a wet bar, beverage fridge and ample storage for snacks and treats when entertaining. The remaining bedroom, bath, spacious work out room plus storage -so much storage- complete this level. Outdoor living is yours for the taking with a covered upper deck with room for entertaining and a beautiful stone fireplace to gather around on cool fall evenings. The lower patio has covered and uncovered space and is located within steps of the water and your covered boat dock. What a dream to come home at the end of the day and head out for an evening boat ride! Located conveniently to shopping, parks, Duncan boat dock and the Peninsula Club - this is an incredible place to create something exceptional and call home.
Additional Information
- Interior Features
- Eat-in Kitchen, Breakfast Bar, Central Vacuum, Wet Bar, Pantry, Walk-In Closet(s), Kitchen Island, Cathedral Ceiling(s)
- Heating
- Central, Natural Gas, Electric
- Cooling
- Central Air
- Water
- Public
- Basement Description
- Finished, Walk-Out Access
- Exterior Features
- Dock, Prof Landscaped, Irrigation System, Gas Grill
- Sewer
- Public Sewer
- Middle School
- Bearden
- High School
- West
Mortgage Calculator
Listing courtesy of Keller Williams Signature.
Agent: Lucas Haun |
Office: Keller Williams Signature |