917 Emory Church Rd, Knoxville, TN 37922
- $2,900,900
- 6
- BD
- 4
- BA
- 4,496
- SqFt




- List Price
- $2,900,900
- MLS#
- 1340984
- Status
- ACTIVE
- Style
- Traditional
- Bedrooms
- 6
- Bathrooms
- 4
- Acres
- 1.36
- County
- Knox
- City
- Knoxville
- Subdivision
- Westland Cove Phase 1
Property Description
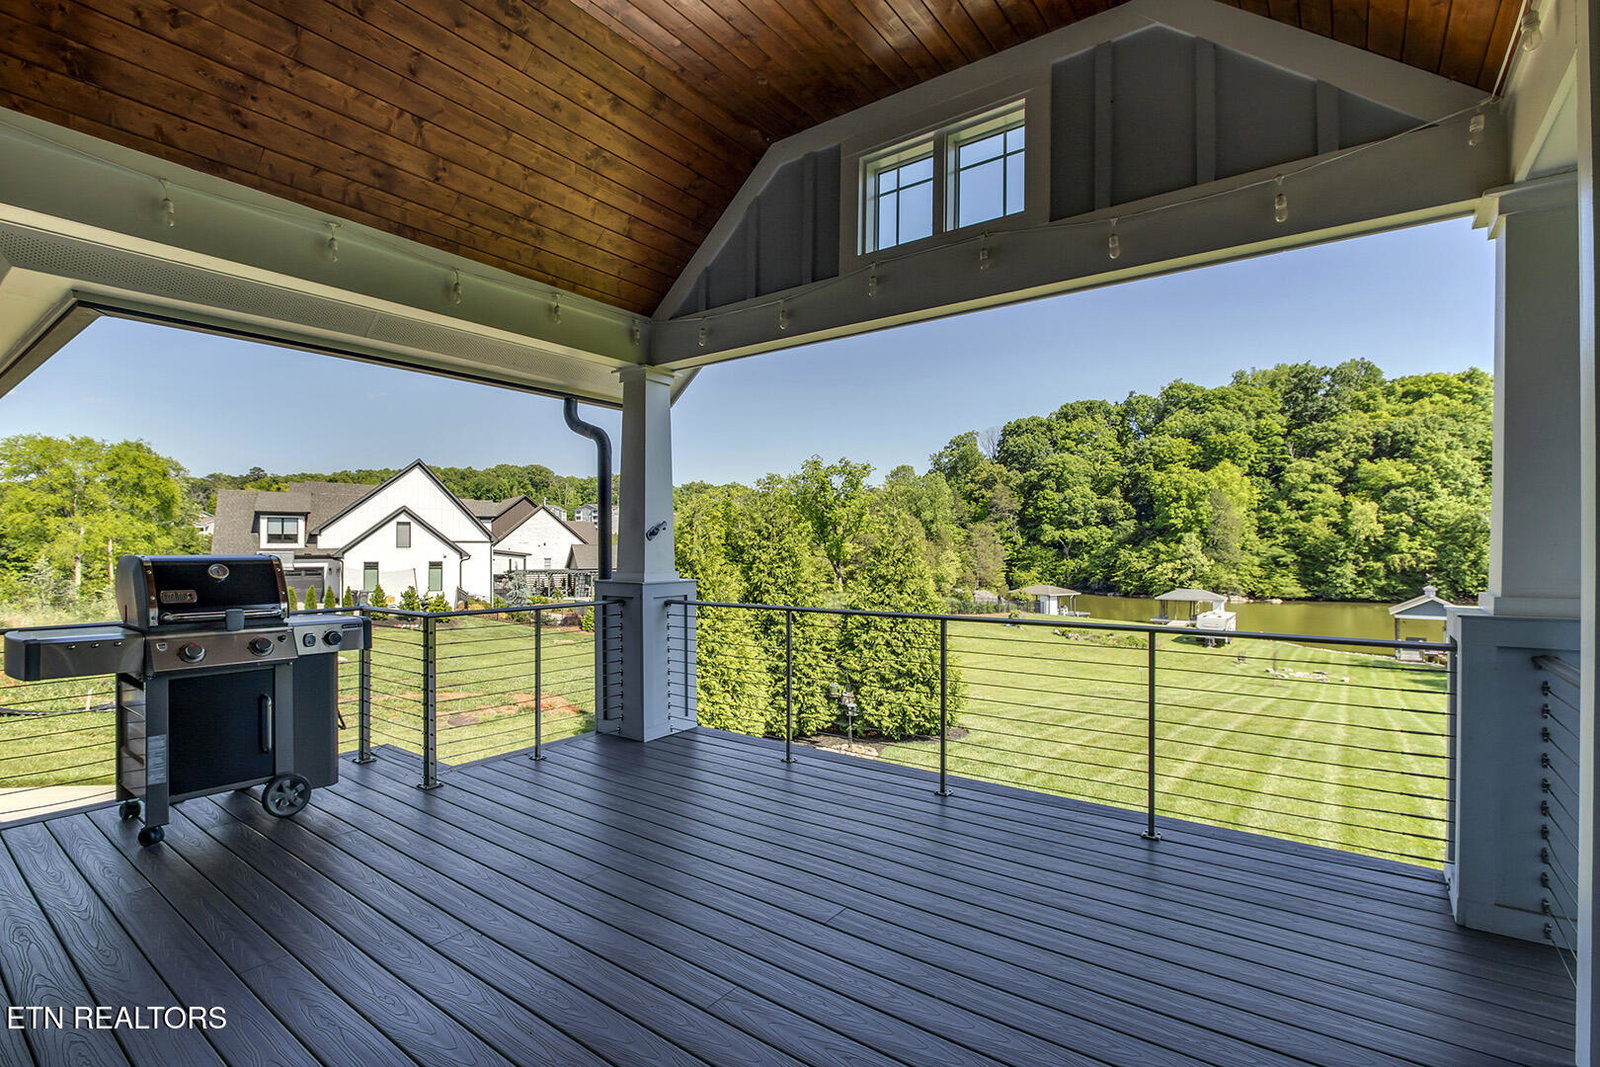
Luxury lakefront living in the heart of West Knoxville on Fort Loudoun Lake! Nestled behind a gated entrance on approx. 1.36 acres of land, this custom-built, one-owner home offers luxury, comfort, privacy, and convenience just minutes from premier shopping, dining, medical facilities, churches, and more. Designed for low-maintenance living with timeless craftsmanship, this exceptional property features 6 bedrooms/flex rooms, 4 full bathrooms, elevator access, and 4 garage spaces including an oversized 3-car main level garage plus an additional lower-level garage ideal for boats, jet skis, or lake toys. Family Room: The open-concept floor plan features soaring ceilings, oversized windows with lake views from nearly every room, upgraded hand-scraped wood flooring, crown molding, and designer finishes throughout. The spacious family room with gas fireplace opens to a covered lakeside deck with vaulted wood plank ceiling and breathtaking panoramic water views. The lower level also offers a second family room with gas fireplace and covered lakeside patio. Kitchen, Dining & Utility Room: The chef's kitchen features upgraded cabinetry, granite countertops, large island, KitchenAid double ovens, French door refrigerator, and open flow to the dining area overlooking the lake. The oversized utility/laundry room includes built-in cabinetry, granite countertops, utility sink, pantry storage, office space potential, and included washer and dryer. Bedrooms & Bathrooms: The main level includes 4 spacious bedrooms, including 2 luxurious primary suites with ensuite bathrooms, hardwood floors, walk-in closets with custom storage systems, granite countertops, walk-in showers, and upgraded fixtures. The lower level offers 2 additional flex rooms with built-in cabinetry, sinks, exterior entrances, full bath, and multiple walk-in closets -- ideal for guest quarters, hobby space, or multigenerational living. Lower Level: Accessible by elevator or stairs, the lower level offers incredible flexibility with a second family room, covered patio, extensive storage space, fourth garage, and separate exterior access -- perfect for additional living quarters or recreation space. Outdoor Space & Dock: Enjoy your own private waterfront oasis with mature landscaping, lakeside firepit, paver patio, and covered dock featuring Trex-style decking, storage room, lighting, full lake access steps, and room for multiple boats year-round. Relax on the dock swing while enjoying peaceful lake views and protected green space across the water. Additional Features: Brick and Hardie Plank exterior, 50-year dimensional shingles, oversized gutters, Pella windows, irrigation system pulling water from the lake, poured concrete walls, buried propane tank, security cameras, public sewer, upgraded lighting, wall-mounted TVs included, and ample space for a future pool, pickleball court, or garden. Rare opportunity to own a luxurious custom lakefront retreat in one of West Knoxville's most desirable locations!
Additional Information
- Interior Features
- Breakfast Bar, Wet Bar, Pantry, Walk-In Closet(s), Kitchen Island, Elevator
- Heating
- Central, Propane, Electric
- Cooling
- Ceiling Fan(s), Central Air
- Water
- Public
- Basement Description
- Finished, Walk-Out Access
- Exterior Features
- Dock, Windows - Vinyl
- Sewer
- Public Sewer
- Middle School
- West Valley
- High School
- Bearden
Mortgage Calculator
Listing courtesy of Keller Williams West Knoxville.
Agent: Connie McNamara |
Office: Keller Williams West Knoxville |