310 Old Stagecoach Place, Crossville, TN 38571
- $1,500,000
- 4
- BD
- 4
- BA
- 5,120
- SqFt




- List Price
- $1,500,000
- MLS#
- 1340796
- Status
- ACTIVE
- Style
- Craftsman
- Bedrooms
- 4
- Bathrooms
- 4
- Half-baths
- 1
- Acres
- 2.50
- County
- Cumberland
- City
- Crossville
Property Description
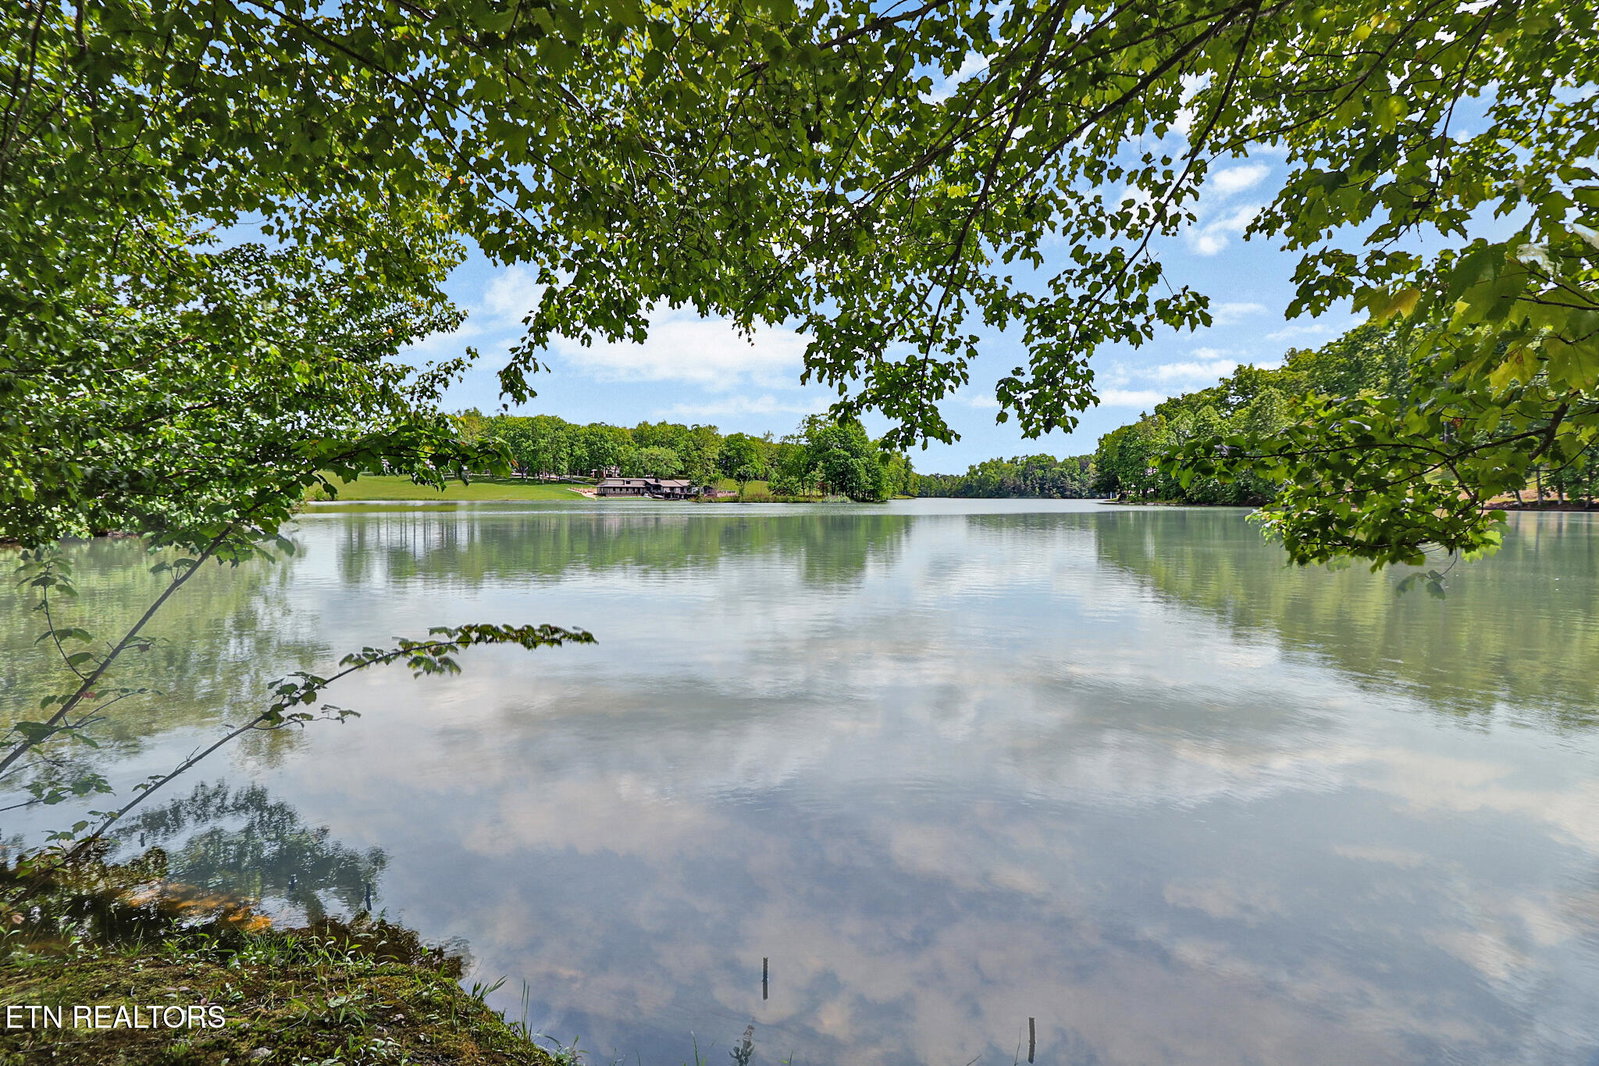
A long winding driveway welcomes you to this extraordinary lakeview estate offering privacy, seclusion, and breathtaking natural beauty. From the moment you arrive, you'll appreciate the quality craftsmanship and stunning surroundings that pictures simply cannot capture. This remarkable home features a 3-car attached garage plus an additional 1,450 sq. ft. detached garage/workshop, providing abundant space for vehicles, hobbies, storage, or recreational equipment. The exterior showcases timeless stone and brick construction accented by a durable slate roof, while covered porches, open decks, and private outdoor spaces invite you to relax and enjoy the peaceful setting. Step through the grand front entrance into a formal living room filled with natural light from oversized windows framing spectacular lake views. Hardwood and tile flooring flow throughout the home, enhancing the elegant design and warm atmosphere. The chef's kitchen is designed to impress with custom cabinetry, granite countertops, stainless steel appliances, and double ovens. The open layout connects seamlessly to the spacious family room featuring a gas fireplace, creating the perfect gathering space for entertaining or everyday living. Enjoy dining outdoors on the open deck or screened porch while taking in the tranquil sounds of nature and beautiful water views. The luxurious primary suite offers a tray ceiling, double vanities, tiled walk-in shower, and oversized walk-in closets. Two additional spacious bedrooms on the main level also feature walk-in closets for ample storage.The finished lower level is ideal for entertaining with a large great room, gas fireplace, wet bar area, additional bedroom, and full bath. Expansive windows continue the stunning lake views downstairs, while the tiled patio leads to the beautifully landscaped yard, gazebo by the water, enjoy all that nature has to offer. This one-of-a-kind property combines luxury, comfort, privacy, and incredible lakefront living all in one exceptional home.
Additional Information
- Interior Features
- Wet Bar, Pantry, Walk-In Closet(s), Kitchen Island
- Heating
- Central, Natural Gas
- Cooling
- Ceiling Fan(s), Central Air
- Water
- Public
- Basement Description
- Finished, Walk-Out Access
- Exterior Features
- Prof Landscaped
- Sewer
- Septic Tank
Mortgage Calculator
Listing courtesy of Home Touch Realty, LLC.
Agent: Rhonda Darrow |
Office: Home Touch Realty, LLC |