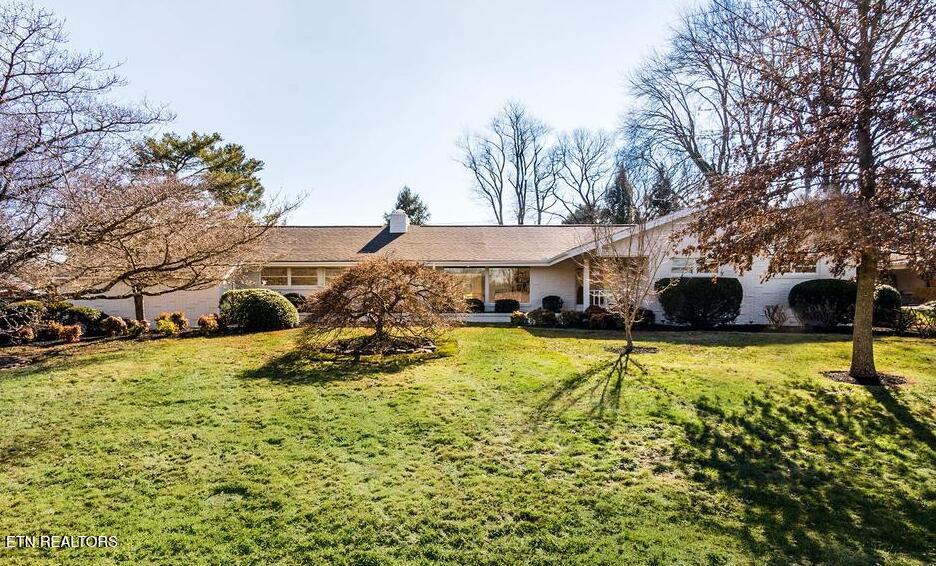
7104 Cresthill Drive, Knoxville, TN 37919
- $879,000
- 3
- BD
- 3
- BA
- 3,422
- SqFt


- List Price
- $879,000
- Price Change
- ▼ $20,000 1782166693
- MLS#
- 1333024
- Status
- ACTIVE
- Style
- Contemporary, Traditional
- Bedrooms
- 3
- Bathrooms
- 3
- Acres
- 0.64
- County
- Knox
- City
- Knoxville
- Subdivision
- Deane Hill
Property Description
AWESOME NEW PRICE!!!! 'SPRAWLING SPLENDOR' is what you'll feel inside this great looking Mid-Century Modern Deane Hill offering! Updated & perpetually appealing, you'll be inspired by its vast gathering spaces, open design living area, and versatile function. Upon entry, all paths lead to the beautifully appointed Eat-in Kitchen with side-by-side built- in commercial refrigerator/freezer, banks of cabinets, quartz countertops. -- adjoining a ''tricked out'' Butler's Pantry that any cook would envy! All Main Level, 3 Bedrooms and 3 Full Baths service the home, along with 3 cavernous Gathering Rooms (LR/ Game Room/ & Sunroom). The Sunroom is versatile and can be used as a Formal Dining Room, and the Game Room with its Statement Fireplace is a real ''Showstopper!'' Deep Vista Windows adorn front and rear sections of the home - creating floor-to-ceiling tunnels of light and warmth. A rear patio with outdoor fireplace is perfect for entertaining, and the fenced backyard is ideal for pets and play. Oh, and you'll love the super cute backyard ''Red Shed'' Man Cave or Storage Building!!! This property is fresh and timelessly appealing -- suitable for a discerning Buyer searching for ''Place, Space & Grace''...
Additional Information
- Interior Features
- Eat-in Kitchen, Breakfast Bar, Walk-In Closet(s)
- Heating
- Central, Natural Gas, Electric
- Cooling
- Central Air
- Water
- Public
- Basement Description
- Crawl Space
- Sewer
- Public Sewer
- Middle School
- Bearden
- High School
- West
Mortgage Calculator
Listing courtesy of Realty Executives Associates.
Agent: Jon Brock |
Office: Realty Executives Associates |