186 Lake Crest Drive, Lenoir City, TN 37772
- $826,000
- 3
- BD
- 5
- BA
- 3,194
- SqFt






- List Price
- $826,000
- Price Change
- ▼ $3,000 1783540756
- MLS#
- 1308499
- Status
- ACTIVE
- Style
- Traditional, Cape Cod
- Bedrooms
- 3
- Bathrooms
- 5
- Half-baths
- 1
- Acres
- 0.73
- County
- Loudon
- City
- Lenoir City
- Subdivision
- Millers Landing Unit 2
Property Description
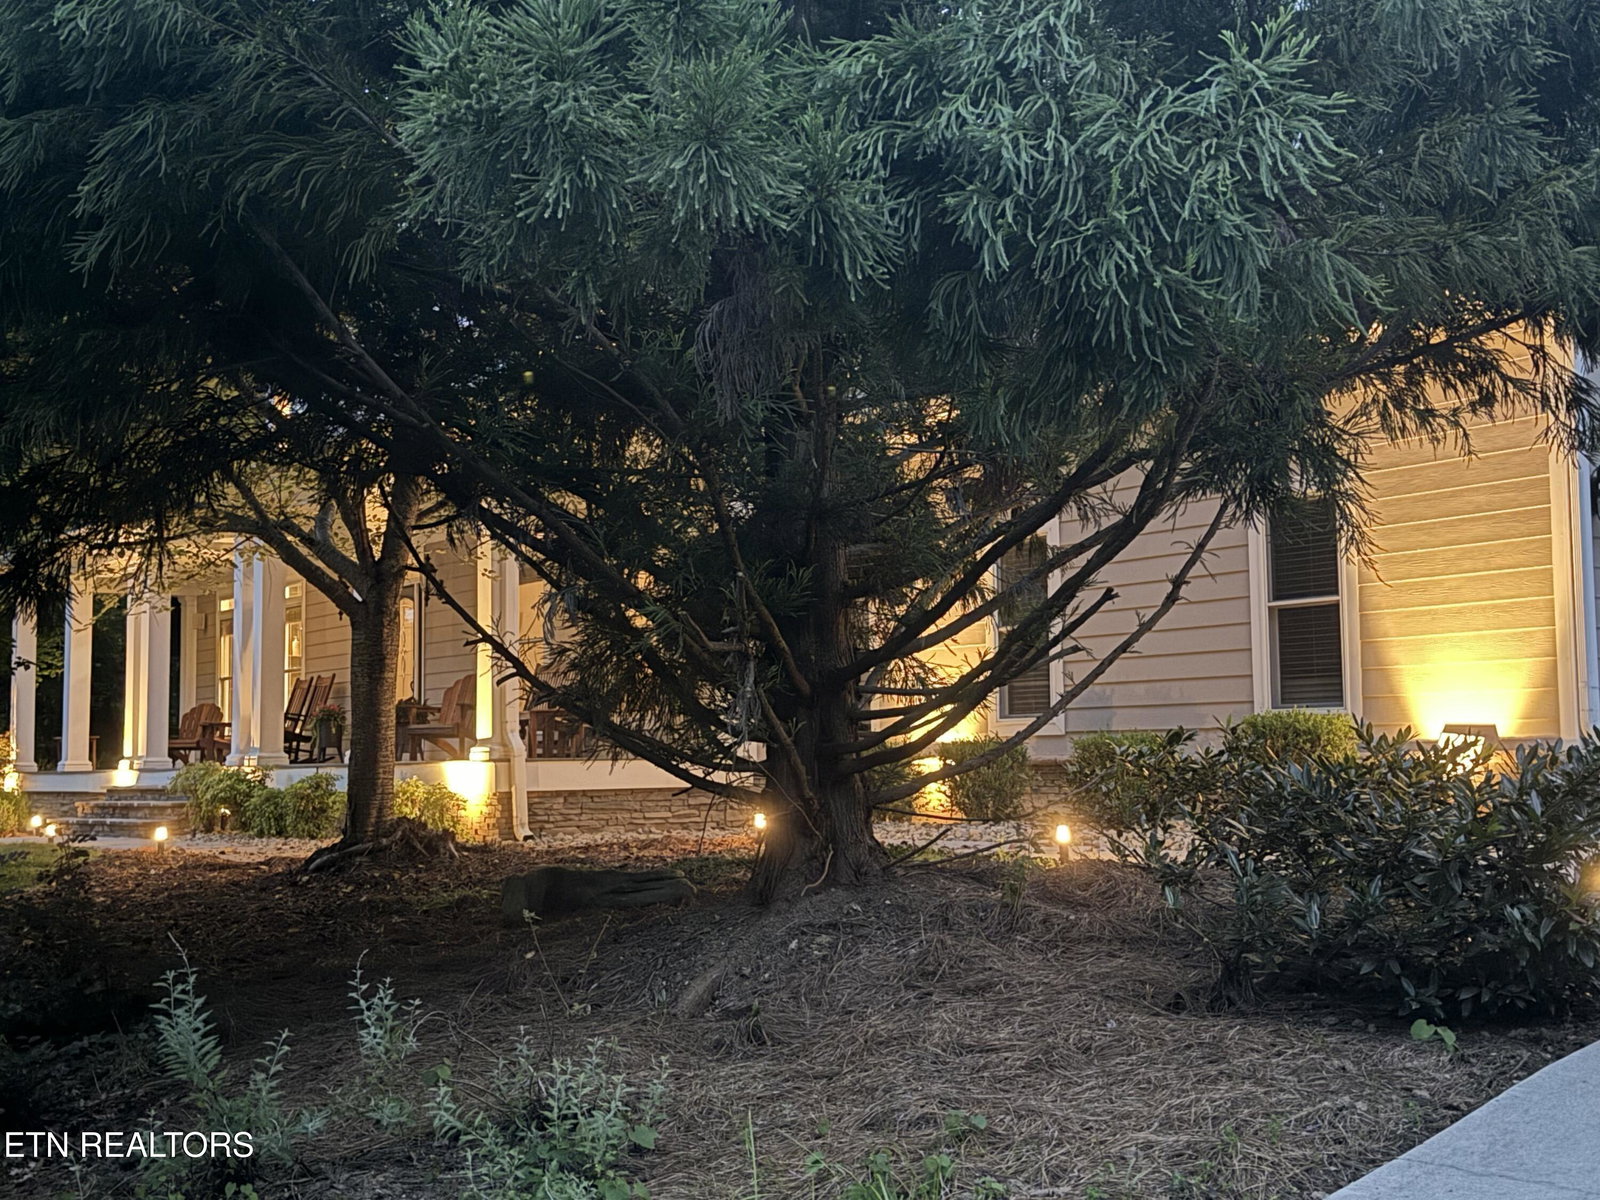
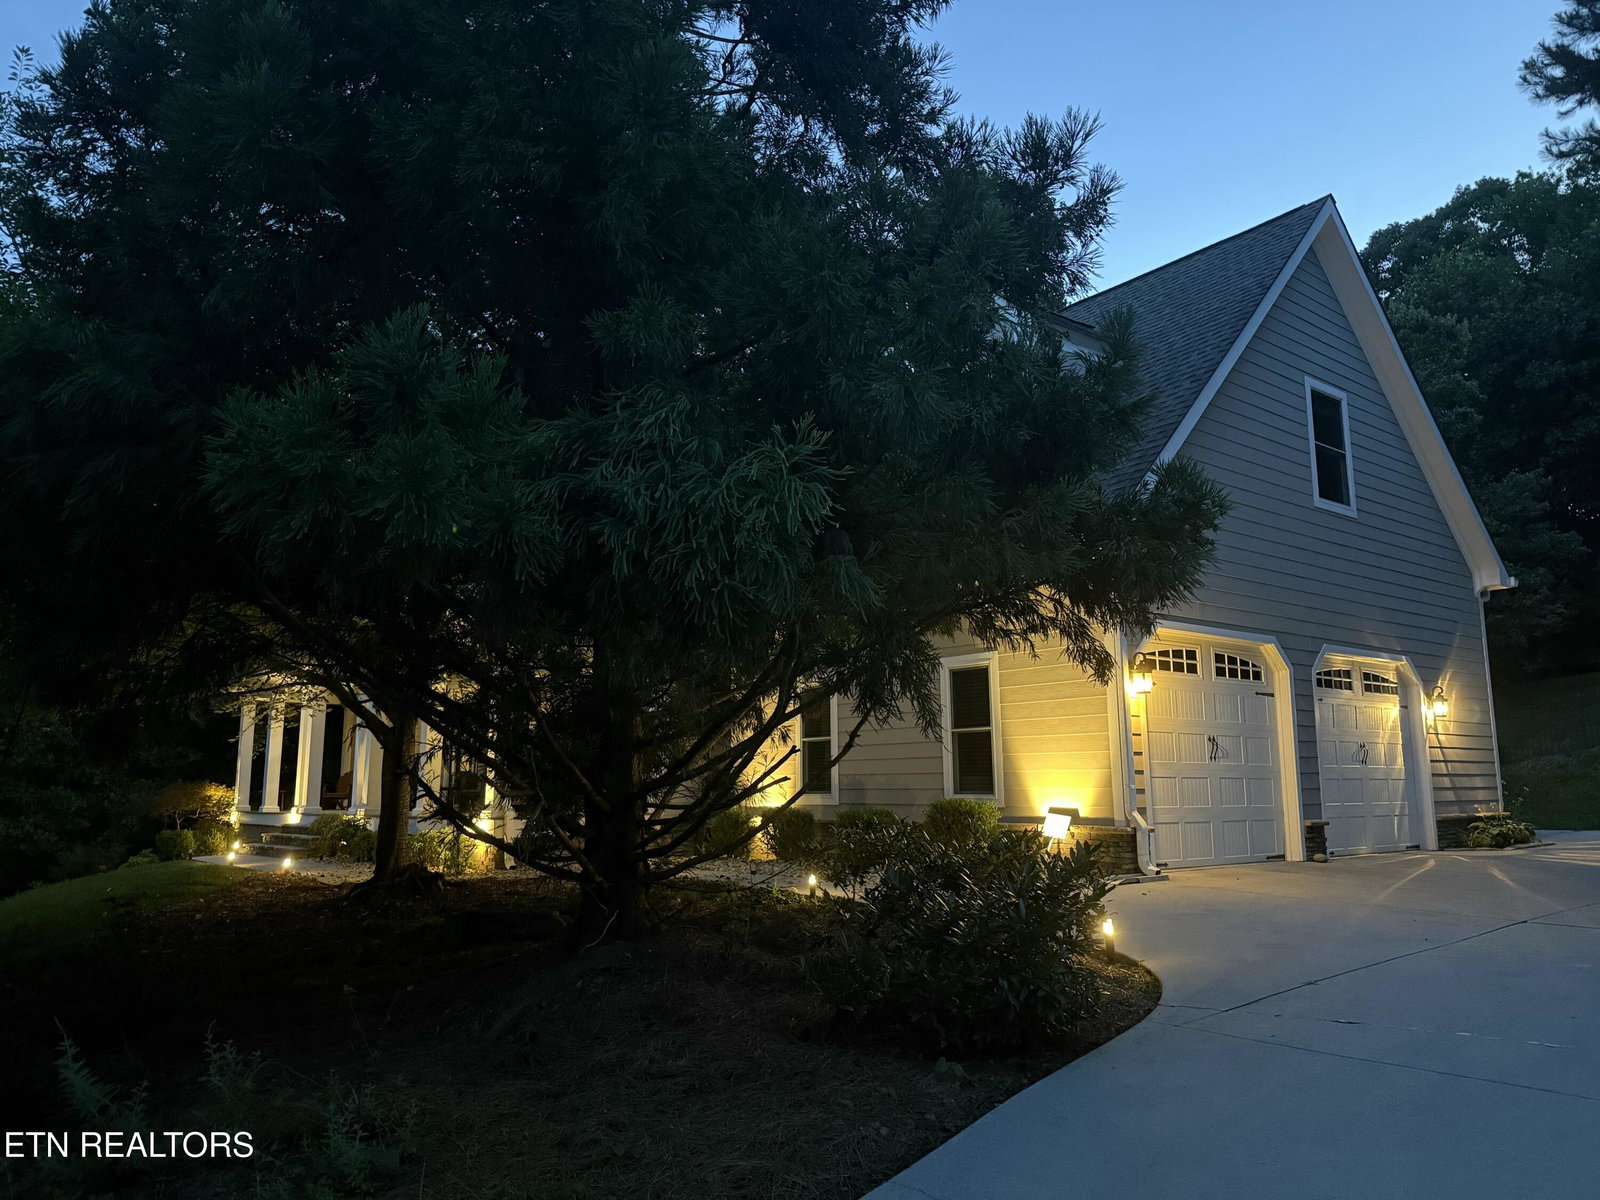
Live the lake lifestyle you've been dreaming of in the highly desirable Miller's Landing community. Imagine spending your mornings on the water, afternoons entertaining on the covered back porch, and evenings gathered around the fire pit under the Tennessee sky. This beautifully maintained home offers the perfect blend of comfort, privacy, and outdoor living. Inside, you'll find a welcoming grand entry anchored by an expansive wood-burning fireplace. The master is on the main with two closets. On either side of the loft are two ensuite bedrooms, also each with two closets and storage over the eaves. There is a versatile studio apartment above the garage that's ideal for guests, a home office, or creative space. (Septic permit approved for 3 bedrooms.) The loft area is a fun eclectic space you can make your own. Outdoor enthusiasts will appreciate the large fenced backyard, a parking pad behind the house, workshop space in the garage, and seasonal water views that serve as a reminder of the lake just moments away. One of Miller's Landing's most attractive features is its access to the water. For only $300 annually, the HOA provides access to two community boat slips for daytime use, making it easy to enjoy boating, fishing, kayaking, and sunset cruises whenever the mood strikes. Residents also enjoy a waterfront gazebo perfect for neighborhood gatherings, family celebrations, and relaxing by the water. Whether you're seeking adventure on the lake, peaceful evenings by the fire, or a home designed for hosting family and friends, this property offers the very best of East Tennessee outdoor living. Schedule your private showing through BrokerBay and discover why lake life is better.
Additional Information
- Interior Features
- Eat-in Kitchen, Central Vacuum, Pantry, Walk-In Closet(s), Cathedral Ceiling(s)
- Heating
- Central, Natural Gas
- Cooling
- Ceiling Fan(s), Central Air
- Water
- Public
- Basement Description
- Crawl Space
- Exterior Features
- Prof Landscaped, Windows - Vinyl
- Sewer
- Septic Tank
- Middle School
- North
- High School
- Loudon
Mortgage Calculator
Listing courtesy of Tammaro Realty, LLC.
Agent: Andrew Graves |
Office: Tammaro Realty, LLC |